
Open House Sat, Sep 26th 01:00 PM - 05:00 PM - New Construction
Address
1818 Trainors Way, Jacksonville, FL
Price
$ 349,967
Property Attributes
- MLS#2163431
- TypeSingle Family
- Listing Status Active
- CountyDUVAL
- CityJacksonville
- Area091-Garden City-Airport
- NeighborhoodCedar Creek
- Zip32218
- StyleTraditional
- Year Built2026
- Taxes$ 1117
- Price$ 349,967
- Bedrooms3
- Full Bathrooms3
- Half Bathrooms0
- Sqr Footage1864
- Lot Size0.11 Acres
Data Source:
Northeast Florida MLS (NEFMLS)
Property Description
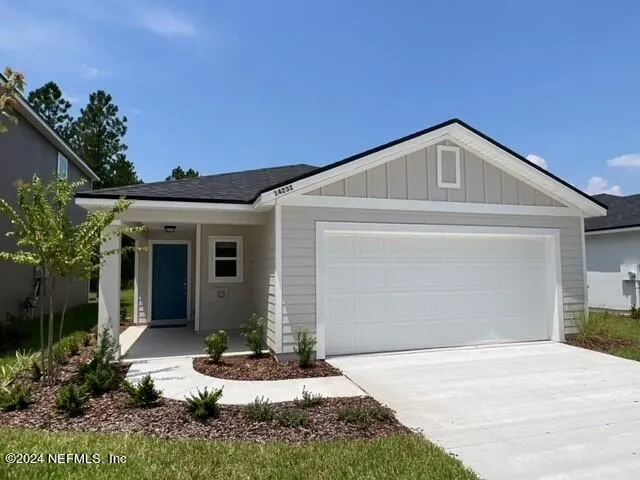
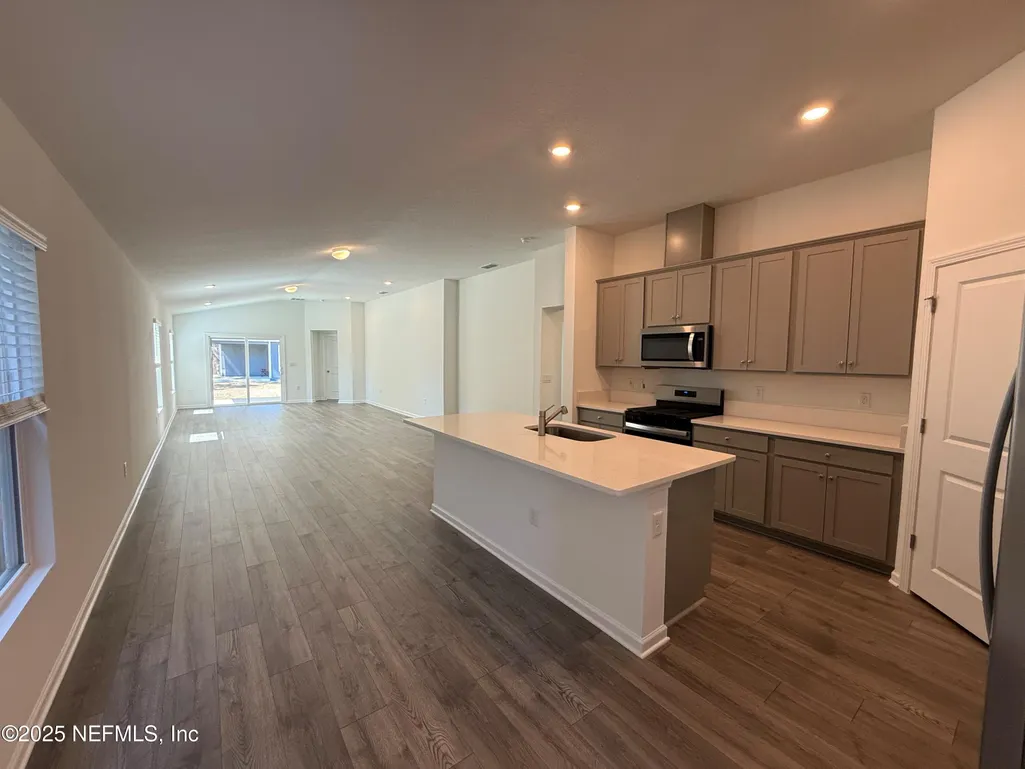
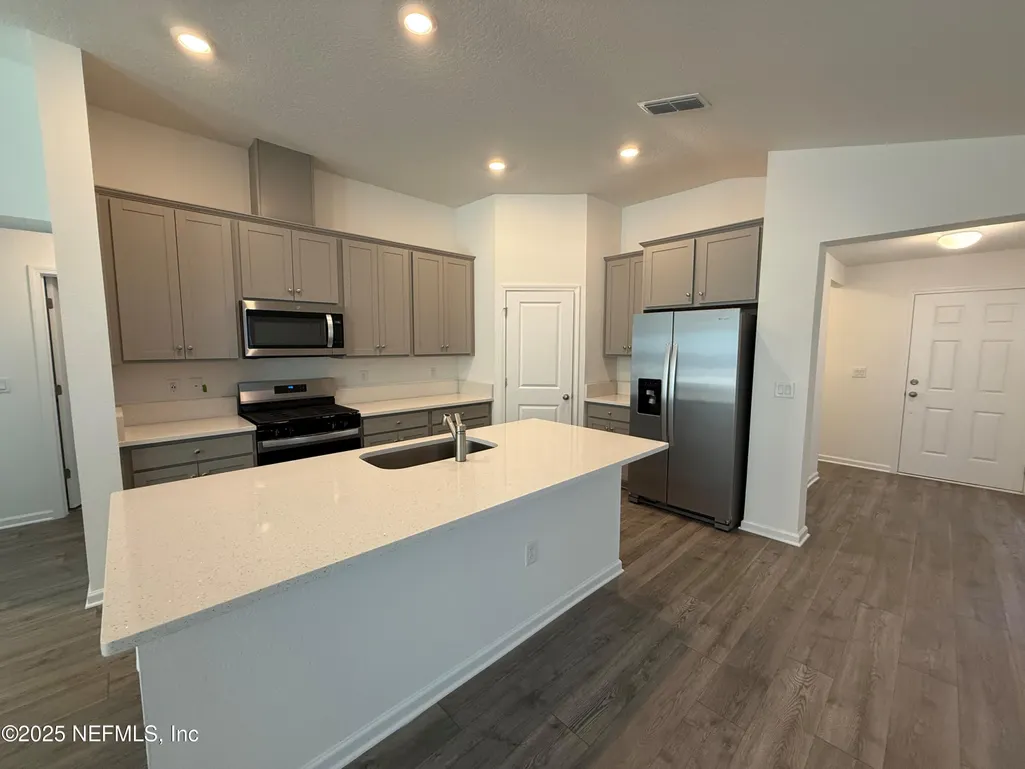
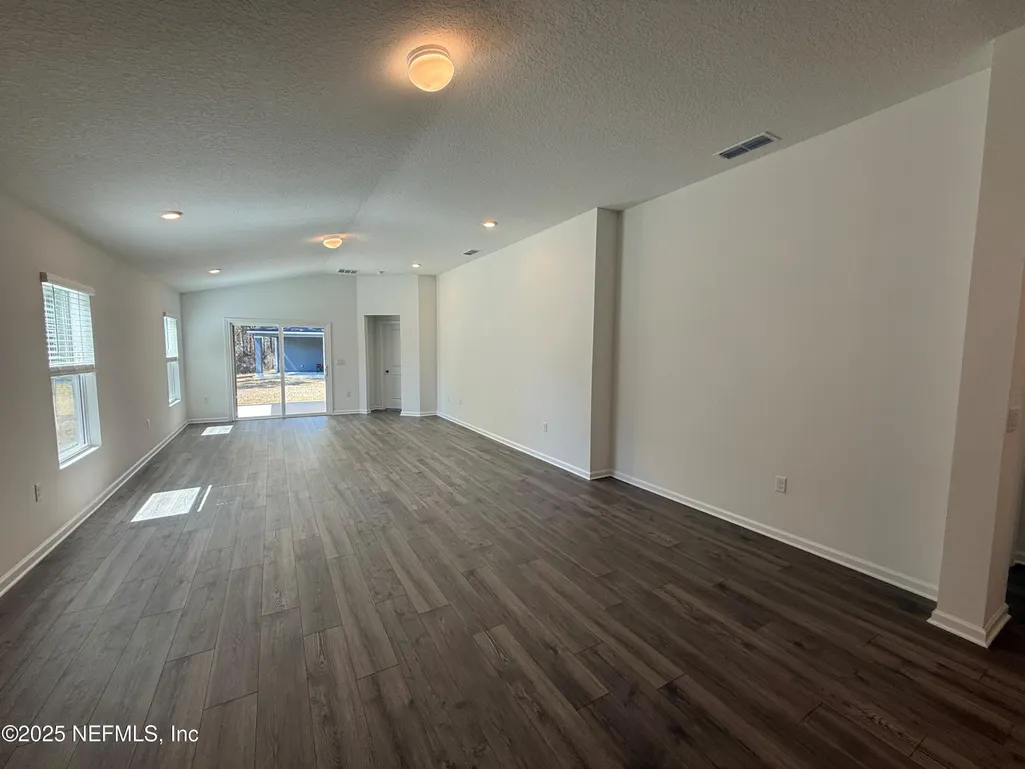
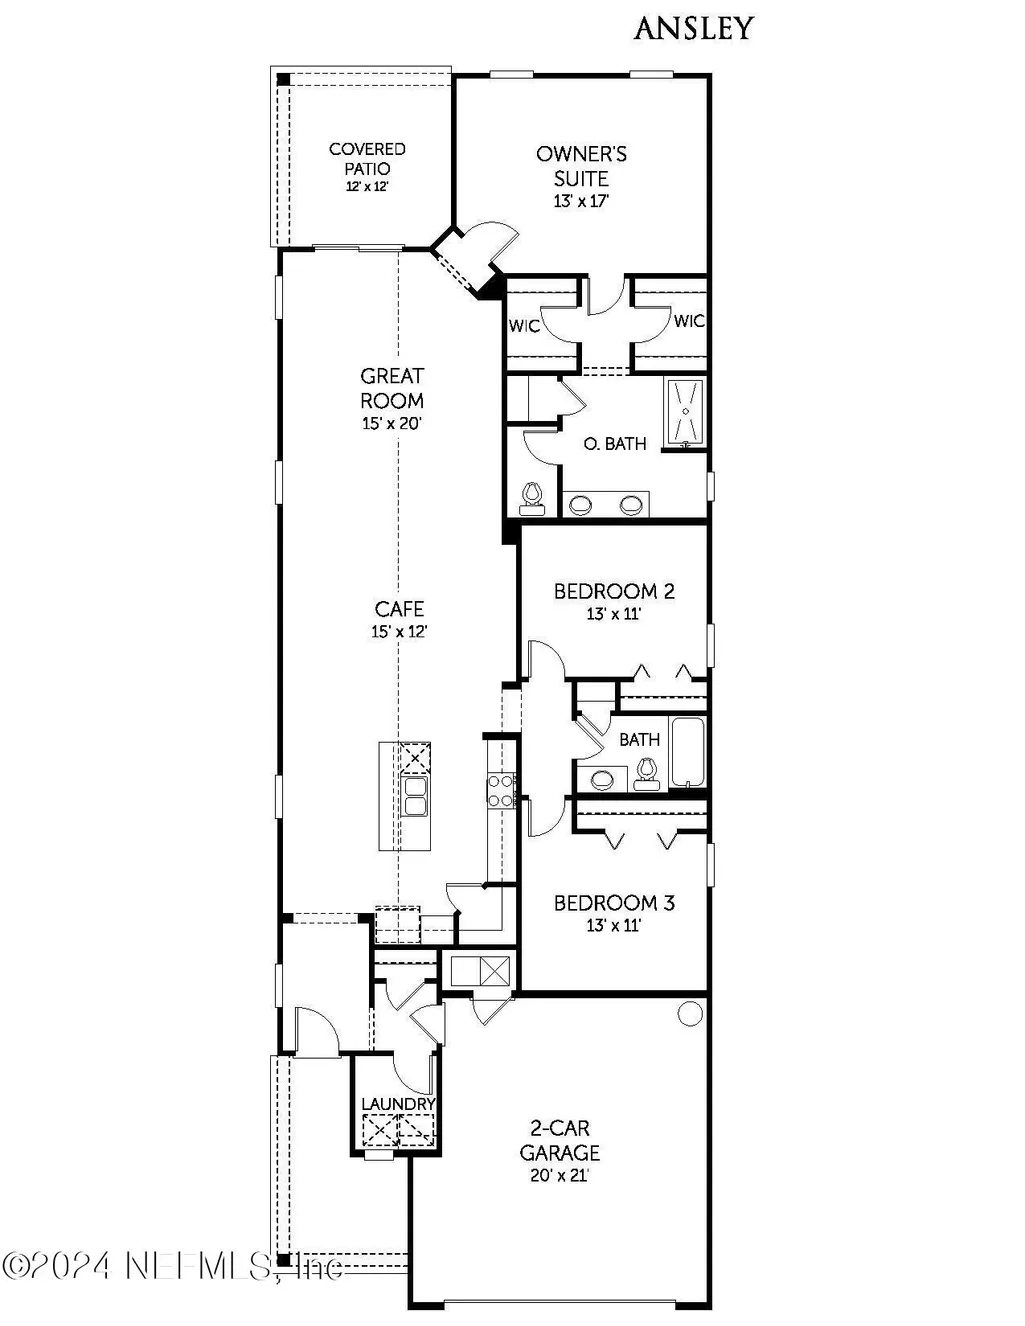
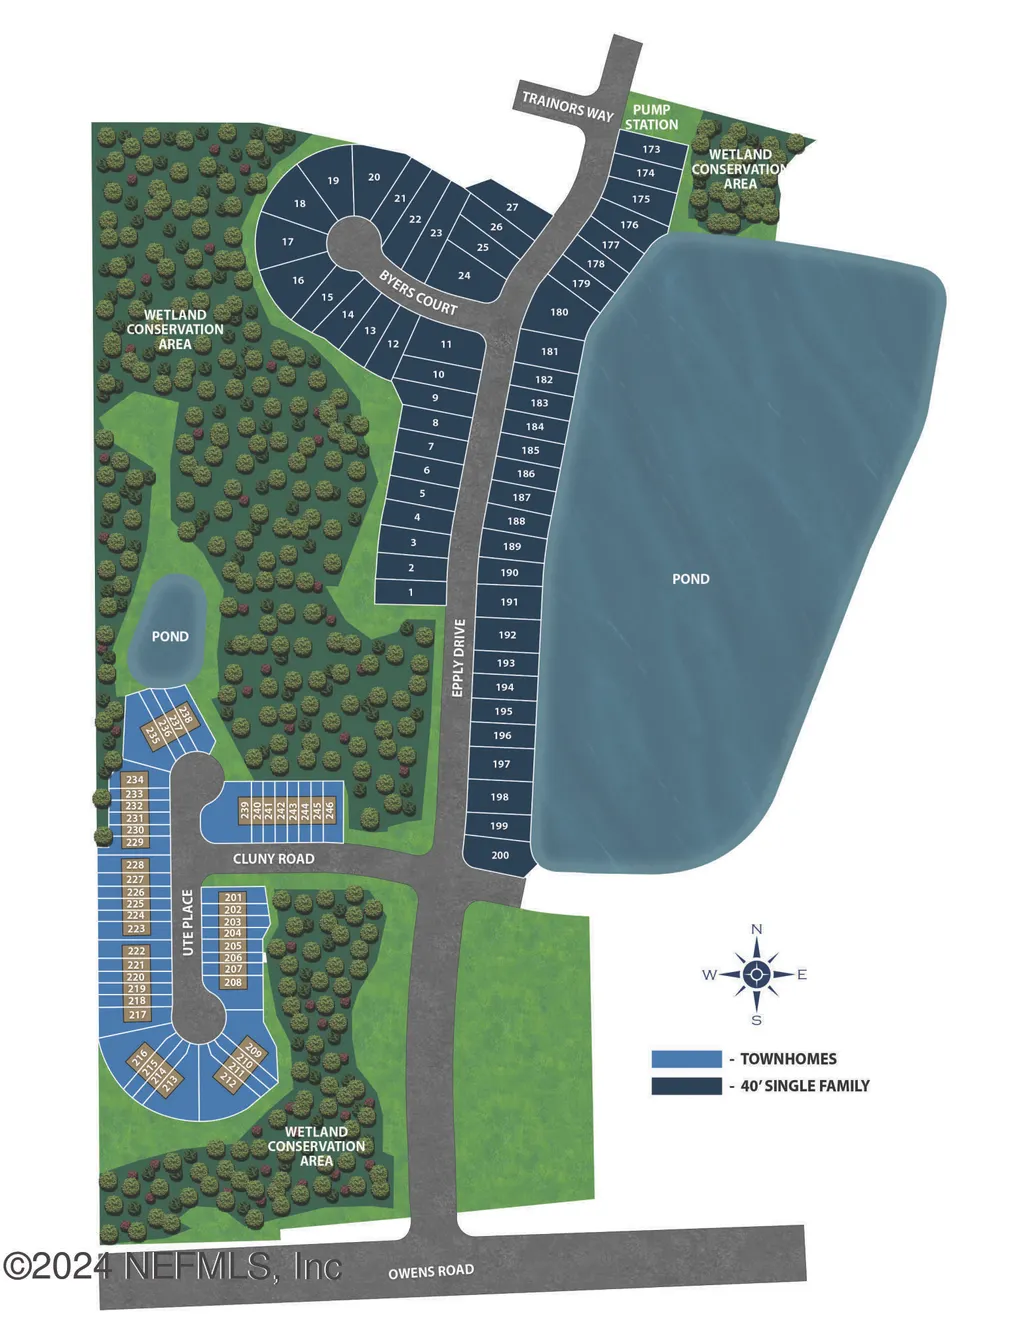
Introducing the Ansley Plan 3 Bedrooms, 2 Baths 1,864 sq. ft. of Comfort Stunning Gray Cabinets paired with Quartz Countertops Laminate Wood Flooring for a warm, modern touch 10' Vaulted Ceilings in the main living area, offering a spacious feel Natural Gas for efficiency and comfort All Appliances Included - Just bring your bags! Ready to make it yours? The Ansley Plan is waiting for you! ✨ Nestled in the heart of Cedar Creek, this home offers the perfect balance of tranquility and accessibility. With seamless access to Interstate 95, your daily commute becomes a breeze.
| Elementary School | Middle School | High School |
|---|---|---|
| Louis Sheffield Elementary School | Oceanway Middle School | First Coast High School |
| Price History | |
|---|---|
| 9/4/2026 | Listed $349,967 |
General Features
| Sewer | Public Sewer |
|---|---|
| Heating | Central,Heat Pump |
| Cooling | Electric |
| Utilities | Cable Available,Electricity Available,Sewer Available,Water Available |
| Possession | Close Of Escrow |
| Appliances | Dishwasher,Disposal |
| HOA Fee | 1332.5 |
| Garage Spaces | 2.0 |
| Association Fee Includes | Internet |
| Architectural Style | Traditional |
| Year Built | 2026 |
| Stories Count | 2 |
| Levels | One |
| Property Subtype | Single Family Residence |
| Tax Year | 2025 |
| Current Use | Residential,Single Family |
| Parcel Number | 106256-3035 |
| Assoc Fee Paid Per | Annually |
| County | Duval |
| New Construction | Yes |
| Property Type | Residential |
| HOA | Yes |
| Attached Garage | Yes |
| Subdivision Name | Cedar Creek |
| Garage Y/N | Yes |
| Total Rooms | 8 |
| Full Baths | 3 |
| Status | Active |
| Directions | Take I-95 North to exit 363A (Airport Road) go east then turn left on Max Leggett Pkwy. Go 0.7 miles and turn left on Owens Road. The community is 0.7 miles on the right just past the overpass. Model |
| High School | First Coast |
| City | Jacksonville |
| Senior Community Y/N | No |
| Zoning Description | Residential |
| MLS Area | 091-Garden City/Airport |
| Lot Size Units | Acres |
| Lot Size Square Feet | 4791.6 |
| Carport Y/N | No |
| Listing Terms | Cash,Conventional,FHA,VA Loan |
| Elementary School | Louis Sheffield |
| Property Attached Y/N | No |
| Tax Annual Amount | 1117.7 |
| Home Warranty Y/N | No |
| Middle/Junior High School | Oceanway |
| Property Condition | Under Construction |
| Lease Renewal Y/N | No |
| MLS Area Minor | 091-Garden City/Airport |
| Lease Considered Y/N | No |
| Rent Control Y/N | No |
| Standard Status | Active |
| MobileHomeRemainsYN | No |
| Cash | True |
| Conventional | True |
| Sewer_co_Public_sp_Sewer | True |
| Heating_co_Central | True |
| Utilities_co_Cable_sp_Available | True |
| Utilities_co_Electricity_sp_Available | True |
| Accessory Dwelling Unit Y/N | No |
| Water Body Access Y/N | None |
| CDD | No |
Interior Features
| Interior Amenities | Open Floorplan,Split Bedrooms,Walk-In Closet(s) |
|---|---|
| Flooring | Carpet,Tile |
| Furnished Y/N | Unfurnished |
| Basement (Y/N) | No |
| Air Conditioning Y/N | Yes |
| Heating Y/N | Yes |
| Laundry Features | In Unit |
| Total Bedrooms | 3 |
| LivingAreaSource | Plans |
| Total Baths | 3 |
Exterior Features
| Parking Features | Attached |
|---|---|
| Water Source | Public |
| Lot Size Area | 0.11 |
| Spa | No |
| Building Area Total | 2345.0 |
| Lot Dimensions | 4800 |
| Lot Size Acres | 0.11 |
| Waterfront Y/N | No |
| Crops Included Y/N | No |
| Horse Y/N | No |
| Irrigation Water Rights Y/N | No |
Amenities
- Foreclosure
- Views
- Short Sale
- New Construction
- Adult 55+
- Lease To Own
- No HOA Fees
- Furnished
- Primary On Main
- Air Conditioning
- Seller Finance
- Green
- Fixer Upper
- Horse
- Golf
- Fireplace
- Deck
- Garage
- Basement
- Pool
Property vs Single Family Average in 32218
Price
Taxes
Year Built
Visits
 Copyright © MFRMLS.com All information deemed reliable but not guaranteed. All properties are subject to prior sale, change or withdrawal. Neither listing broker(s) or information provider(s) shall be responsible for any typographical errors, misinformation, misprints and shall be held totally harmless. Listing(s) information is provided for consumers personal, non-commercial use and may not be used for any purpose other than to identify prospective properties consumers may be interested in purchasing. Information on this site was last updated Last updated on September 25, 2026 6:21 PM UTC The listing information on this page last changed on Last updated on September 25, 2026 6:21 PM UTCd. The data relating to real estate for sale on this website comes in part from the Internet Data Exchange program of MFR MLS.
All information deemed reliable but not guaranteed. All properties are subject to prior sale, change or withdrawal. Neither listing broker(s) or information provider(s) shall be responsible for any typographical errors, misinformation, misprints and shall be held totally harmless. Listing(s) information is provided for consumers personal, non-commercial use and may not be used for any purpose other than to identify prospective properties consumers may be interested in purchasing.
Updated on September 25, 2026 6:21 PM UTC
Copyright © MFRMLS.com All information deemed reliable but not guaranteed. All properties are subject to prior sale, change or withdrawal. Neither listing broker(s) or information provider(s) shall be responsible for any typographical errors, misinformation, misprints and shall be held totally harmless. Listing(s) information is provided for consumers personal, non-commercial use and may not be used for any purpose other than to identify prospective properties consumers may be interested in purchasing. Information on this site was last updated Last updated on September 25, 2026 6:21 PM UTC The listing information on this page last changed on Last updated on September 25, 2026 6:21 PM UTCd. The data relating to real estate for sale on this website comes in part from the Internet Data Exchange program of MFR MLS.
All information deemed reliable but not guaranteed. All properties are subject to prior sale, change or withdrawal. Neither listing broker(s) or information provider(s) shall be responsible for any typographical errors, misinformation, misprints and shall be held totally harmless. Listing(s) information is provided for consumers personal, non-commercial use and may not be used for any purpose other than to identify prospective properties consumers may be interested in purchasing.
Updated on September 25, 2026 6:21 PM UTC
 All information deemed reliable but not guaranteed. All properties are subject to prior sale, change or withdrawal. Neither listing broker(s) or information provider(s) shall be responsible for any typographical errors, misinformation, misprints and shall be held totally harmless. Listing(s) information is provided for consumers personal, non-commercial use and may not be used for any purpose other than to identify prospective properties consumers may be interested in purchasing. Information on this
 Information is deemed to be reliable, but is not guaranteed. © 2026 MLS. Last Updated September 25, 2026 6:21 PM UTC The information on this sheet has been made available by the MLS and may not be the listing of the provider. Listing data provided by the Daytona Beach Area Association of REALTORS® Internet Data Exchange (IDX) program. Data is believed to be accurate but not warranted.
 New Smyrna Beach Board of REALTORS® All information deemed reliable but not guaranteed. All properties are subject to prior sale, change or withdrawal. Neither listing broker(s) or information provider(s) shall be responsible for any typographical errors, misinformation, misprints and shall be held totally harmless. Listing(s) information is provided for consumer's personal, non-commercial use and may not be used for any purpose other than to identify prospective properties consumers may be interested
