























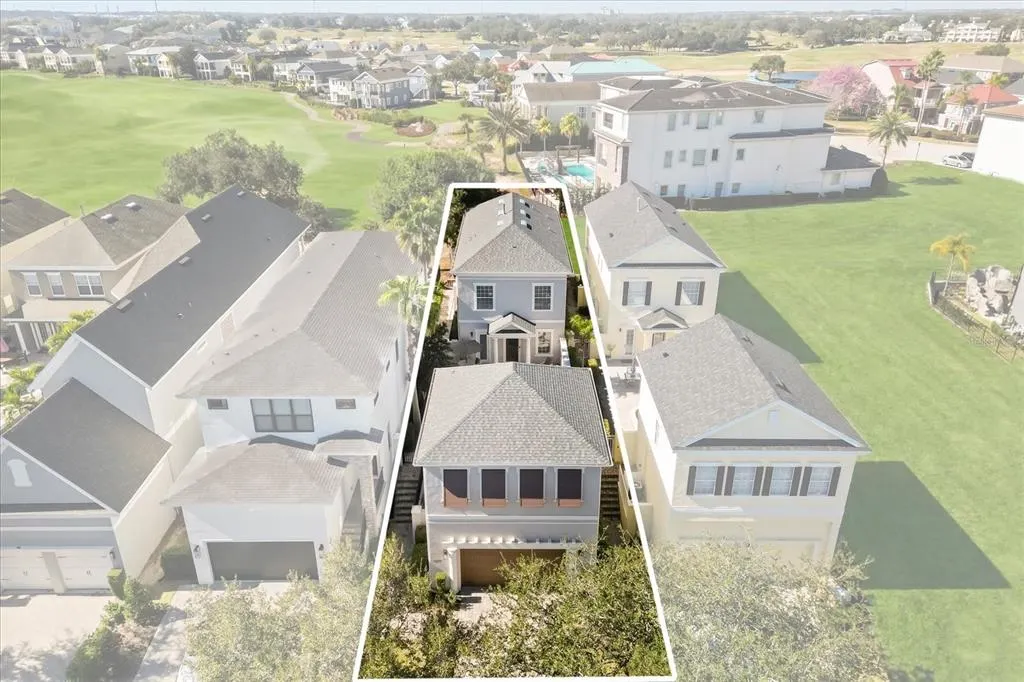
Address
7609 Excitement Drive, REUNION, FL
Price
$ 775,000
Property Attributes
- MLS#O6380003
- TypeSingle Family
- Listing Status Pending
- CountyOsceola
- CityREUNION
- AreaKissimmee-Celebration
- NeighborhoodREUNION PH 2 PRCL 1 & 1A
- Zip34747
- Style
- Year Built2006
- Taxes$ 10477
- Price$ 775,000
- Bedrooms5
- Full Bathrooms4
- Half Bathrooms1
- Sqr Footage3050
- Lot Size0.12 Acres
Data Source:
New Smyrna Beach Board of REALTORS® MLS (NSBBOR)
Property Description
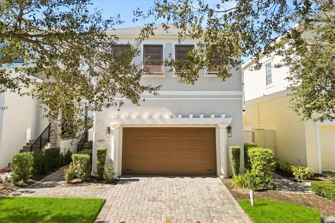
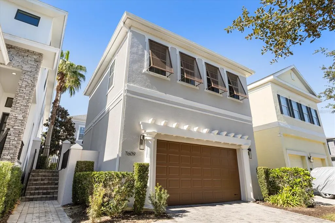
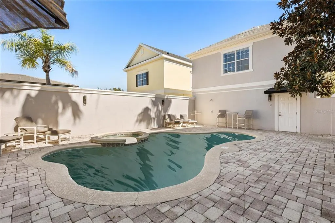
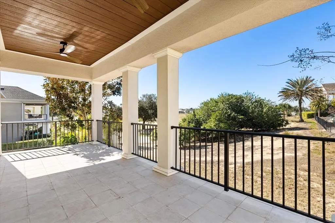
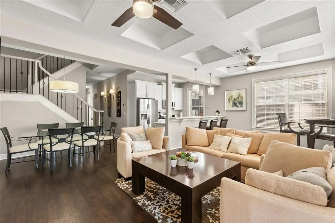
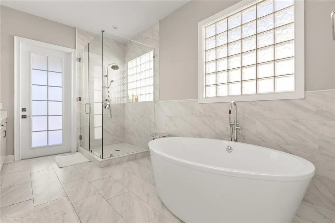
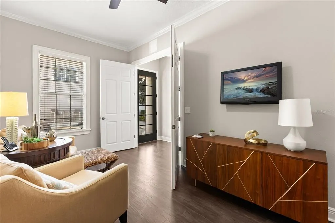
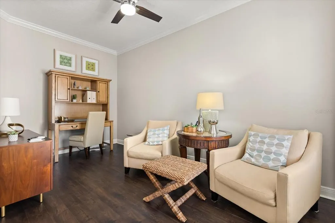
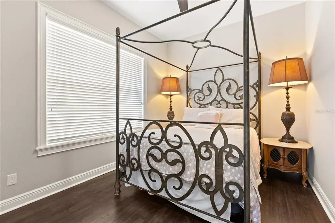
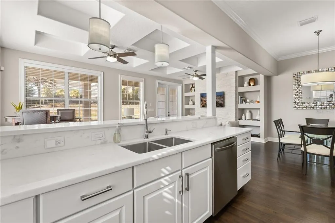
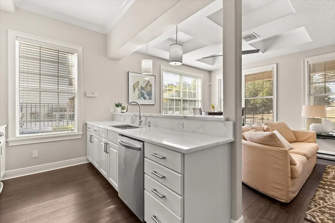
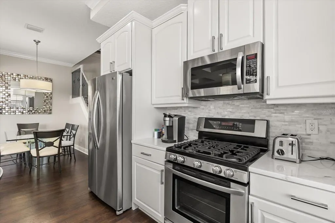
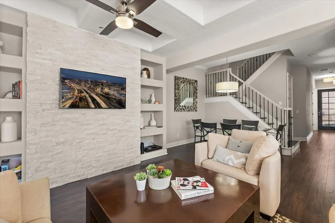
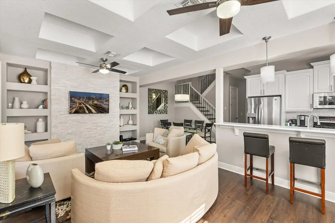
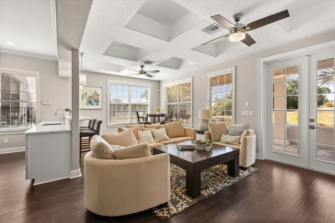
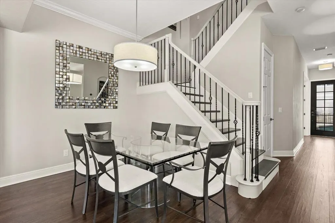
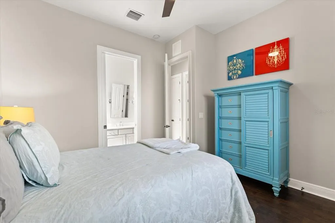
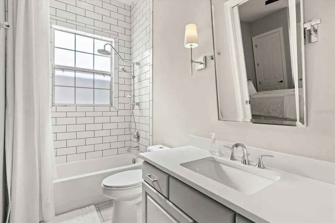
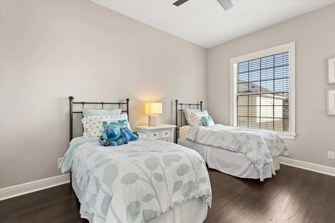
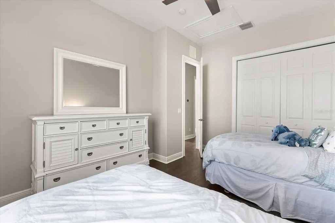
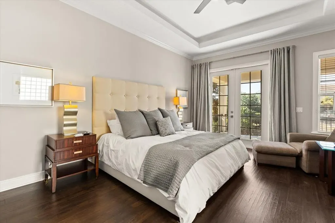
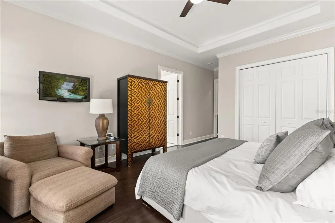
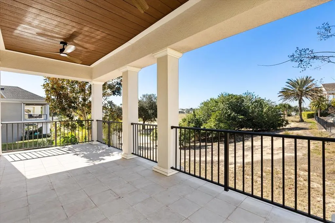
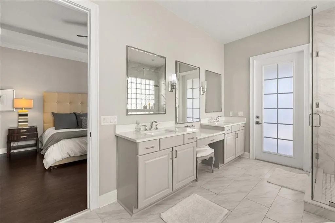
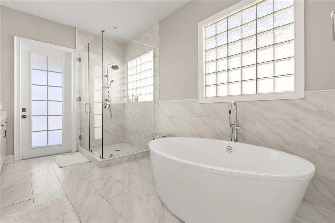
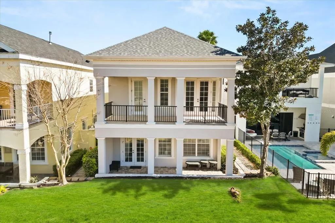
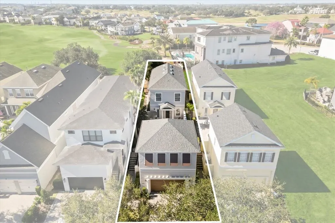
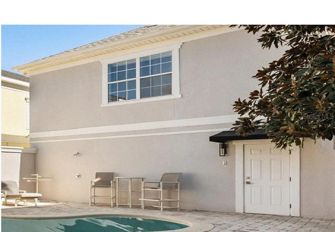
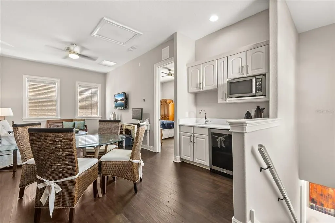
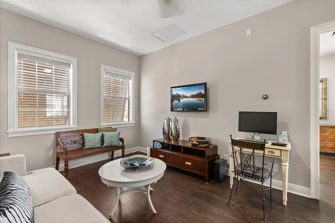
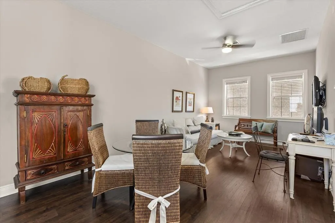
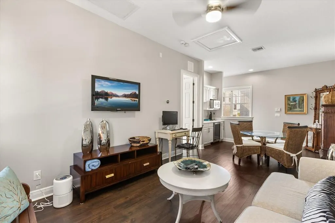
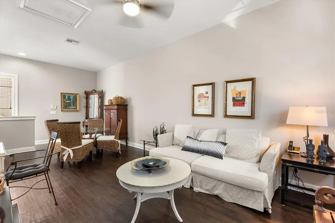
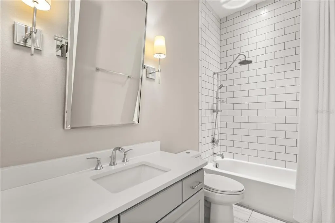
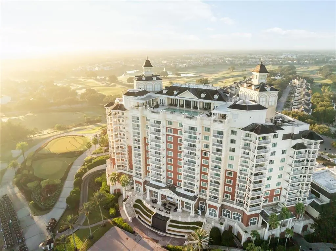
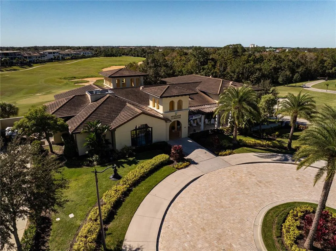
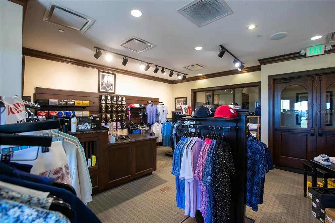
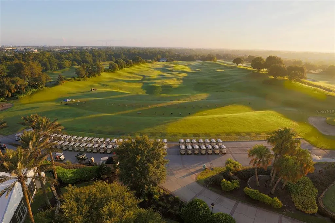
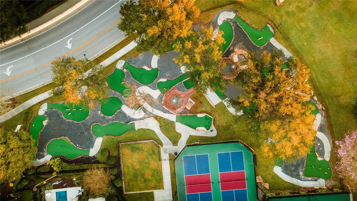
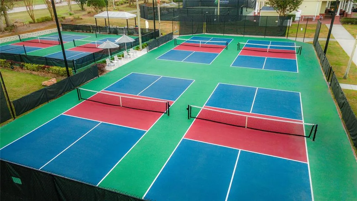
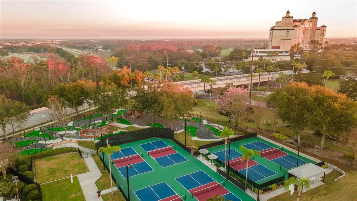
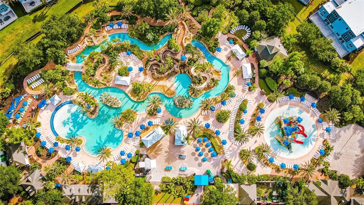
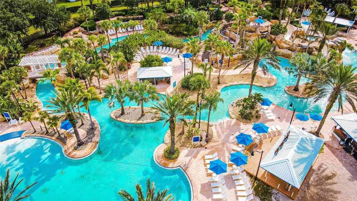
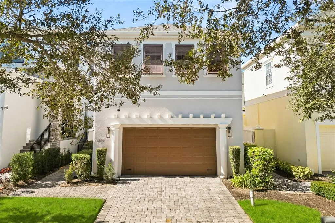
Under contract-accepting backup offers. Can you find the Hidden Mickey? Lifestyle, Luxury and legacy is what Reunion Resort is famous for and why it is the most sought-after location in Central Florida. 7609 Excitement Drive now gives you the exclusive opportunity to be a part of it. Priced right, this home features the popular COURTYARD POOL floor plan and that makes it the perfect full time, part time or vacation home that you have been looking for. The home is located in the Liberty Bluff community at Reunion that features sidewalks, tree lined streets, a dog park, playground and golf course views. The home features a large, paved pool and spa area that is perfect for a private plunge or family entertaining. Once inside the home you start to realize that this one is different, from the floors to the paint, and from the tile work to the accents, this could be the one. There is a large first floor bedroom that has access to a bathroom that has been completed updated. There is also a first-floor room set aside that can make the perfect cozy media room or even an in-home office. The kitchen, dining and living area are an open floor plan that helps folks gather together to enjoy the space. There is a separate pantry, tons of storage and updated appliances and countertops in the kitchen along with a gas range. The breakfast bar is a great place to help plan the day or just grab a warm cup of coffee. The living space has doors that will open up to a covered rear patio that is a quiet comfortable space spanning the length of the home. The new floors continue upstairs to the second level where you will find the primary bedroom with a large master bath and a his and hers closet. The primary bath has a private soaking tub that is worth mentioning. The primary bedroom also has access to the second-floor balcony that allows you golf course views and a special place to retreat to after a day of soaking up the sun. The second floor is also the place you will find the separate laundry room and the other two main house bedrooms. This is a total of 4 bedrooms in the main house and then there is another well-appointed studio apartment over the garage that includes a living room, a small kitchen and a private bath. The studio apartment is perfect area for extra guests, teens, or those just wanting some alone time. The large 2 car garage creates extra storage for a golf accessories, a golf cart or it can fit large vehicles, especially because of its extended ceiling heights. Shower doors, lighting fixtures, tile work, all of it has been addressed and makes this a one-of-a-kind home. Reunion Resort has everything you want in a community including 3 signature golf courses, world class dining, waterparks, lazy river, water slides, firework viewing areas, tree lined streets, dog park, playground, driving range, golf simulator, member events, in-resort shuttle service, and event space. Live the resort lifestyle like a VIP. ¡¡¡NO OTHER RESORT IN THE AREA HAS THIS!!! ***This home will feature a Reunion Resort Membership that is AVAILABLE****
| Price History | |
|---|---|
| 2/6/2026 | Listed $775,000 |
General Features
| Heating | Electric |
|---|---|
| Cooling | Central Air |
| Construction Materials | Stucco |
| Levels | Two |
| Property Subtype | Single Family Residence |
| Parcel Number | 352527483800011290 |
| County | Osceola |
| New Construction | false |
| Property Type | Residential |
| HOA | true |
| Attached Garage | false |
| Garage Y/N | true |
| Total Rooms | 14 |
| Full Baths | 4 |
| Status | Pending |
| Directions | I4 West to Reunion, exit 58 and take a left. Reunion will be on the left hand side. Have ID ready at gate and let guard know you are seeing a home featured by Reunion Realty and Derrick Mnick |
| City | REUNION |
| Senior Community Y/N | false |
| MLS Area | 34747 - Kissimmee/Celebration |
| Carport Y/N | false |
| Land Lease Y/N | false |
| Additional Parcels Y/N | false |
| Lease Considered Y/N | true |
| Standard Status | Pending |
| Legal Description | REUNION PHASE 2 PARCEL 1 AND 1A PB 13 PGS 115-123 LOT 129 |
| Minimum Lease | 1-7 Days |
| Water Access Y/N | false |
| Water View Y/N | false |
| STELLAR_InLawSuiteYN | false |
| Freehold | IDX |
| Utilities | Electricity Available,Water Available |
| Roof | Shingle |
| Appliances | Cooktop,Dishwasher,Disposal,Dryer,Microwave,Range Hood,Refrigerator,Washer |
| Zoning | OPUD |
| Pets Allowed | Yes |
| Subdivision Name | REUNION PH 2 PRCL 1 & 1A |
| Occupancy Type | Vacant |
| Pool Features | Heated |
| Building Area Units | Square Feet |
| Living Area Units | Square Feet |
| Year Built | 2006 |
| Garage Spaces | 2 |
| Association Name | John Kinglsey |
| Spa Features | Heated |
| Virtual Tour | https://www.propertypanorama.com/instaview/stellar/O6380003 |
| Sewer | Public Sewer |
| Lot Size Units | Square Feet |
| HOA Fee | 622 |
| Assoc Fee Paid Per | Monthly |
| Monthly HOA Amount | 622 |
| Lot Size Square Feet | 5314 |
| Ownership | Fee Simple |
| Tax Year | 2025 |
| Facing Direction | East |
| Tax Annual Amount | 10477.08 |
| Tax Lot | 129 |
| Flood Zone Code | X |
| TaxOtherAnnualAssessmentAmount | 2504 |
Interior Features
| Flooring | Tile,Hardwood |
|---|---|
| Furnished Y/N | Furnished |
| Air Conditioning Y/N | true |
| Heating Y/N | true |
| Fireplace Y/N | false |
| Half Baths | 1 |
| Total Bedrooms | 5 |
| Total Baths | 5 |
| Interior Amenities | Ceiling Fan(s),Coffered Ceiling(s),Crown Molding,Open Floorplan |
| Total Stories | 2 |
| Laundry Features | Laundry Room,Upper Level |
| LivingAreaSource | Public Records |
Exterior Features
| Spa | true |
|---|---|
| Building Area Total | 3050 |
| Waterfront Y/N | false |
| Exterior Amenities | Courtyard,French Doors,Outdoor Shower,Rain Gutters,Storage |
| Covered Spaces | 2 |
| Water Source | Public |
| Lot Size Area | 5314 |
| Lot Dimensions | 35 x 152 |
| Lot Size Acres | 0.12 |
| Road Surface Type | Asphalt |
| Foundation Details | Slab |
Amenities
- Foreclosure
- Views
- Short Sale
- New Construction
- Adult 55+
- Lease To Own
- No HOA Fees
- Furnished
- Primary On Main
- Air Conditioning
- Seller Finance
- Green
- Fixer Upper
- Horse
- Golf
- Fireplace
- Deck
- Garage
- Basement
- Pool
Property vs Single Family Average in 34747
Price
Taxes
Year Built
 Copyright © MFRMLS.com All information deemed reliable but not guaranteed. All properties are subject to prior sale, change or withdrawal. Neither listing broker(s) or information provider(s) shall be responsible for any typographical errors, misinformation, misprints and shall be held totally harmless. Listing(s) information is provided for consumers personal, non-commercial use and may not be used for any purpose other than to identify prospective properties consumers may be interested in purchasing. Information on this site was last updated Last updated on September 24, 2026 6:22 PM UTC The listing information on this page last changed on Last updated on September 24, 2026 6:22 PM UTCd. The data relating to real estate for sale on this website comes in part from the Internet Data Exchange program of MFR MLS.
All information deemed reliable but not guaranteed. All properties are subject to prior sale, change or withdrawal. Neither listing broker(s) or information provider(s) shall be responsible for any typographical errors, misinformation, misprints and shall be held totally harmless. Listing(s) information is provided for consumers personal, non-commercial use and may not be used for any purpose other than to identify prospective properties consumers may be interested in purchasing.
Updated on September 24, 2026 6:22 PM UTC
Copyright © MFRMLS.com All information deemed reliable but not guaranteed. All properties are subject to prior sale, change or withdrawal. Neither listing broker(s) or information provider(s) shall be responsible for any typographical errors, misinformation, misprints and shall be held totally harmless. Listing(s) information is provided for consumers personal, non-commercial use and may not be used for any purpose other than to identify prospective properties consumers may be interested in purchasing. Information on this site was last updated Last updated on September 24, 2026 6:22 PM UTC The listing information on this page last changed on Last updated on September 24, 2026 6:22 PM UTCd. The data relating to real estate for sale on this website comes in part from the Internet Data Exchange program of MFR MLS.
All information deemed reliable but not guaranteed. All properties are subject to prior sale, change or withdrawal. Neither listing broker(s) or information provider(s) shall be responsible for any typographical errors, misinformation, misprints and shall be held totally harmless. Listing(s) information is provided for consumers personal, non-commercial use and may not be used for any purpose other than to identify prospective properties consumers may be interested in purchasing.
Updated on September 24, 2026 6:22 PM UTC
 All information deemed reliable but not guaranteed. All properties are subject to prior sale, change or withdrawal. Neither listing broker(s) or information provider(s) shall be responsible for any typographical errors, misinformation, misprints and shall be held totally harmless. Listing(s) information is provided for consumers personal, non-commercial use and may not be used for any purpose other than to identify prospective properties consumers may be interested in purchasing. Information on this
 Information is deemed to be reliable, but is not guaranteed. © 2026 MLS. Last Updated September 24, 2026 6:20 PM UTC The information on this sheet has been made available by the MLS and may not be the listing of the provider. Listing data provided by the Daytona Beach Area Association of REALTORS® Internet Data Exchange (IDX) program. Data is believed to be accurate but not warranted.
 New Smyrna Beach Board of REALTORS® All information deemed reliable but not guaranteed. All properties are subject to prior sale, change or withdrawal. Neither listing broker(s) or information provider(s) shall be responsible for any typographical errors, misinformation, misprints and shall be held totally harmless. Listing(s) information is provided for consumer's personal, non-commercial use and may not be used for any purpose other than to identify prospective properties consumers may be interested
