
Price Reduction
Address
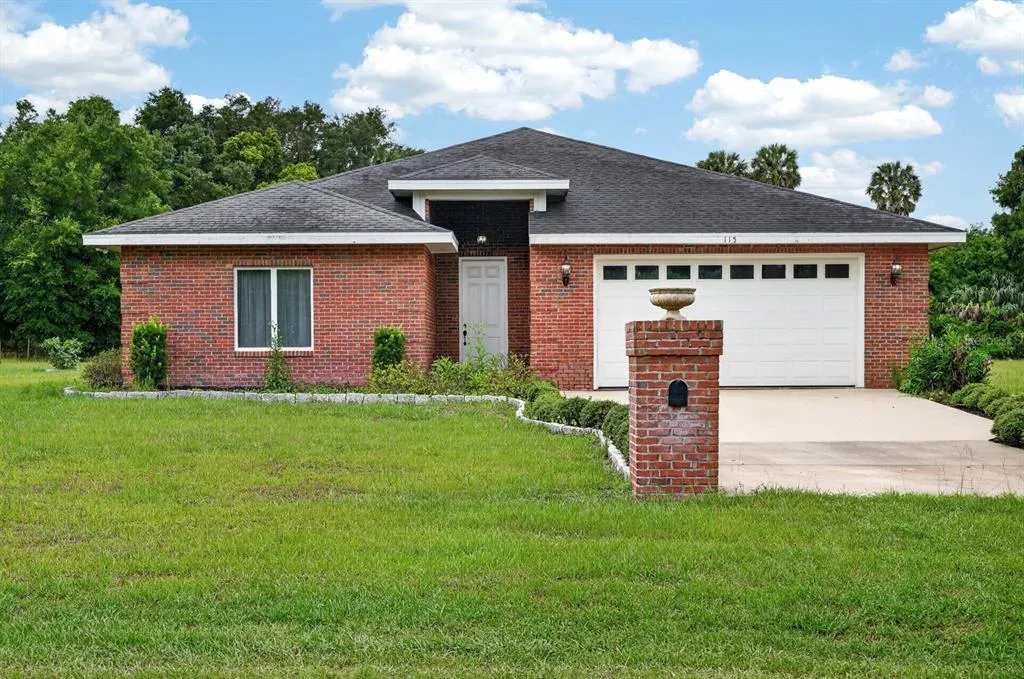
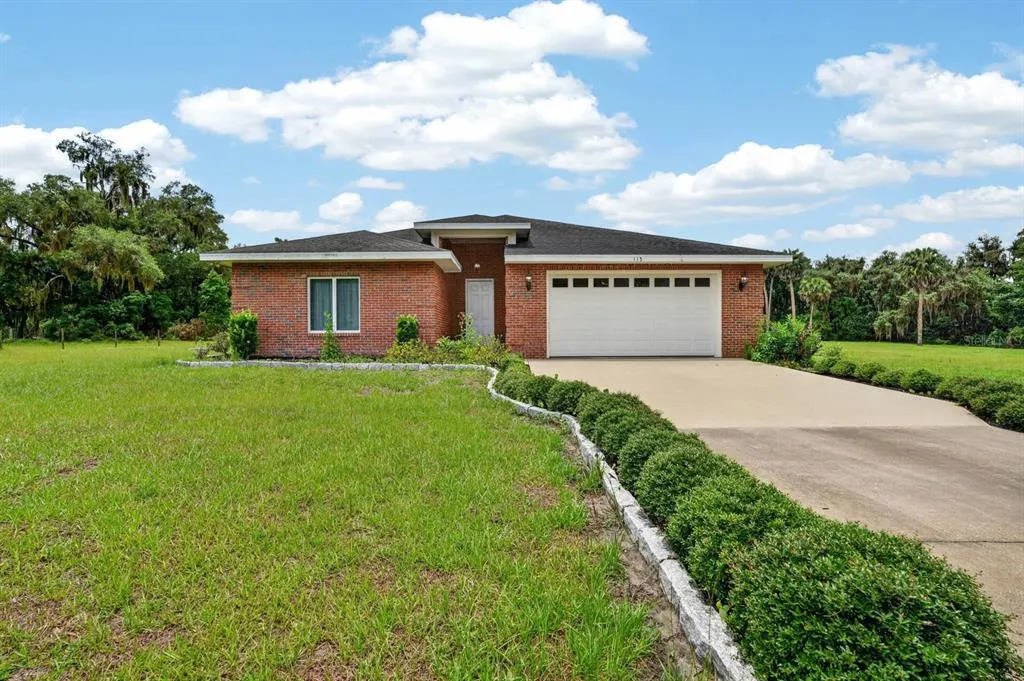
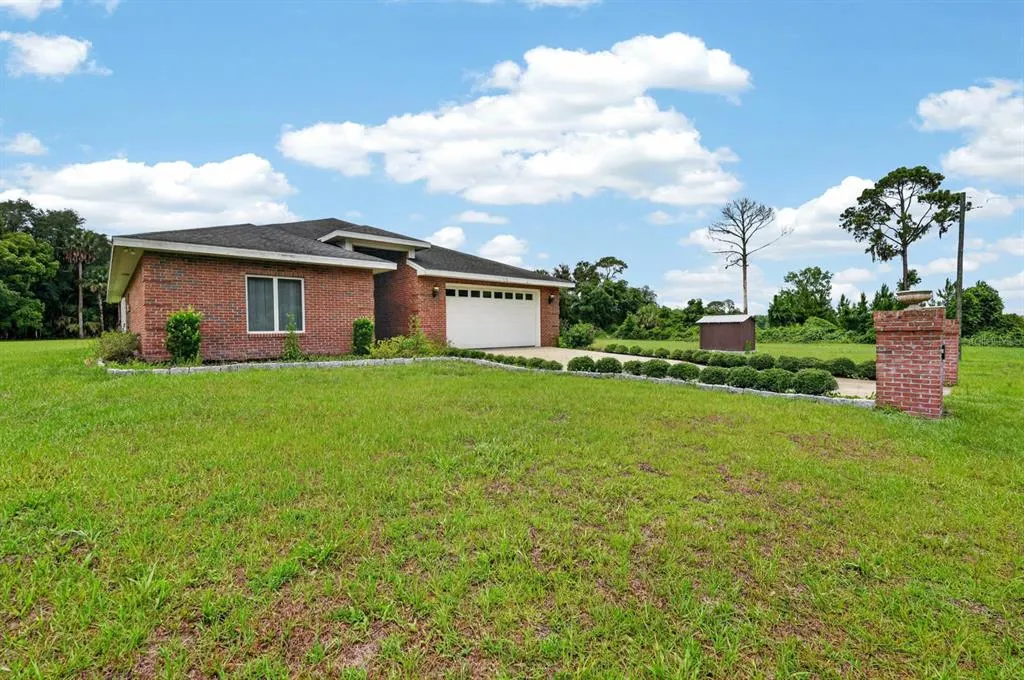
115 Tangelo Terrace, CRESCENT CITY, FL
Price
$ 399,900
Property Attributes
- MLS#V4949452
- TypeSingle Family
- Listing Status Pending
- CountyPutnam
- CityCRESCENT CITY
- AreaCrescent City
- NeighborhoodCITRUS ACRES
- Zip32112
- StyleRanch
- Year Built2016
- Taxes$ 4052
- Price$ 399,900
- Bedrooms3
- Full Bathrooms2
- Half Bathrooms0
- Sqr Footage2202
- Lot Size2.12 Acres
Data Source:
Stellar MLS
Property Description
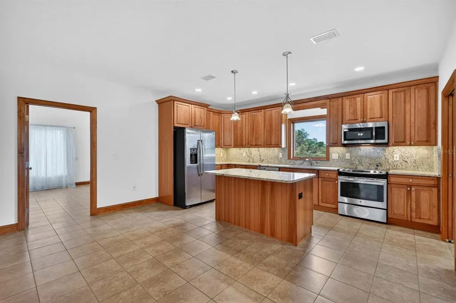
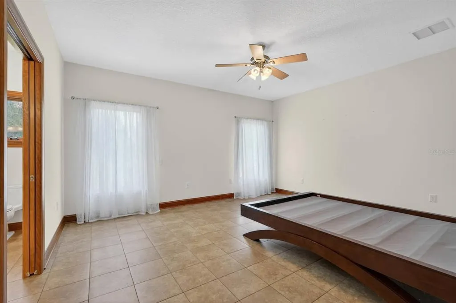
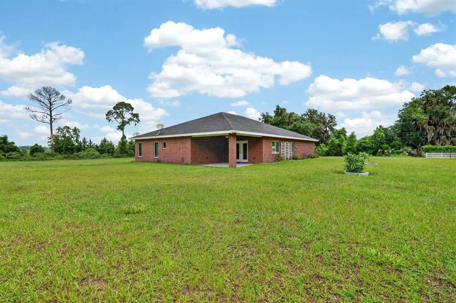
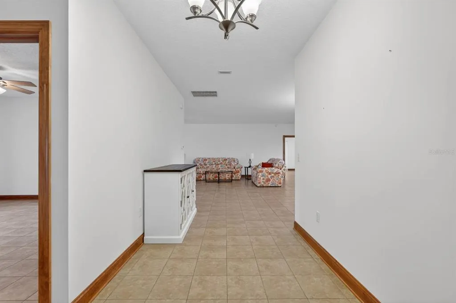
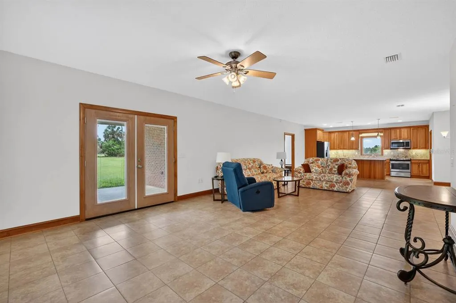
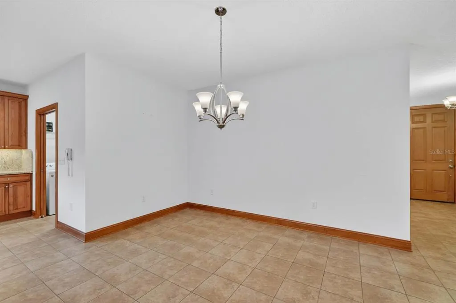
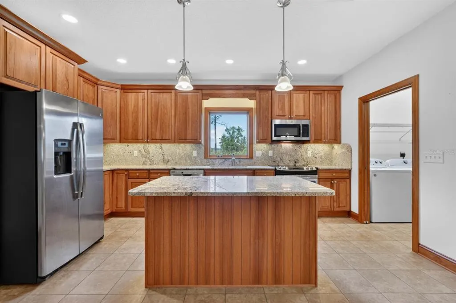
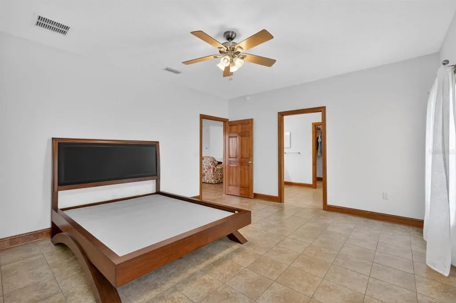
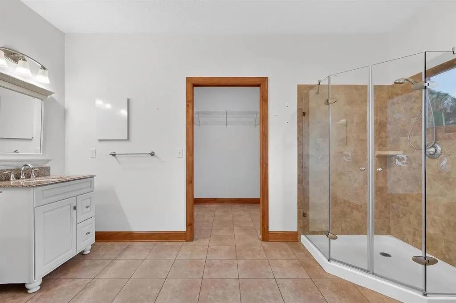
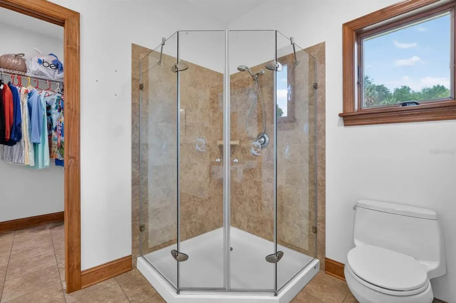
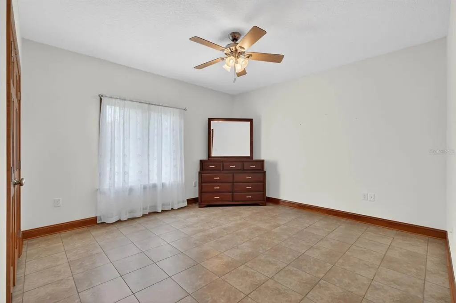
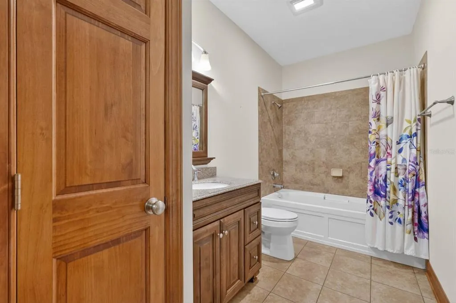
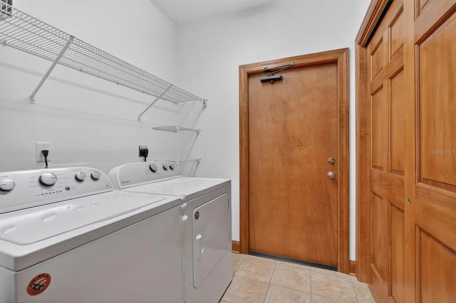
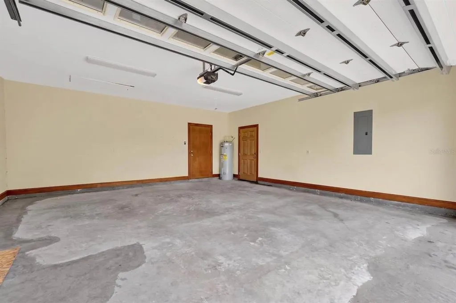
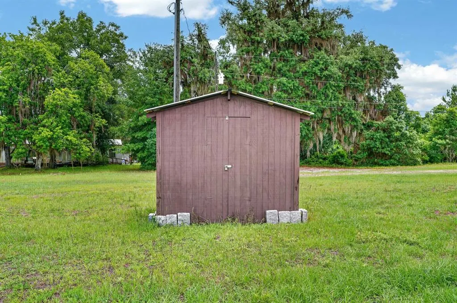
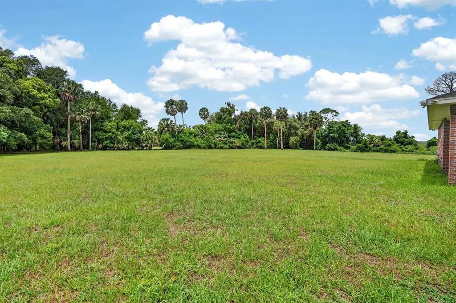
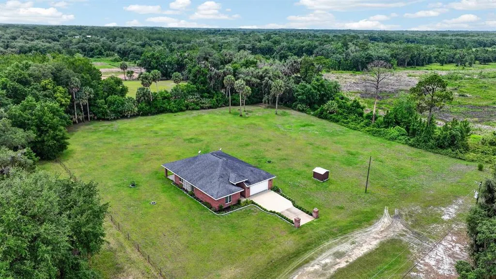
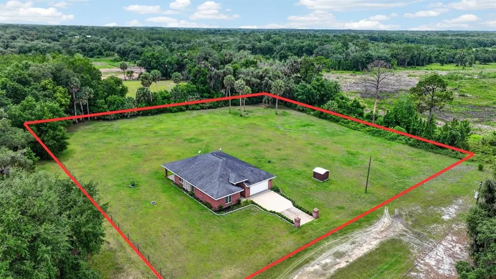
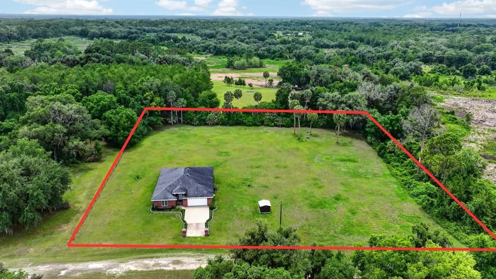
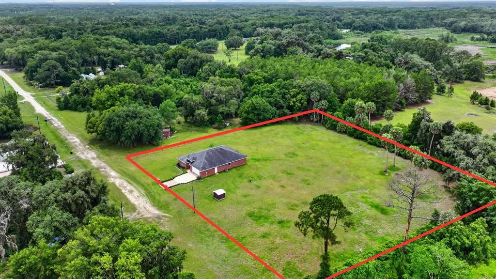
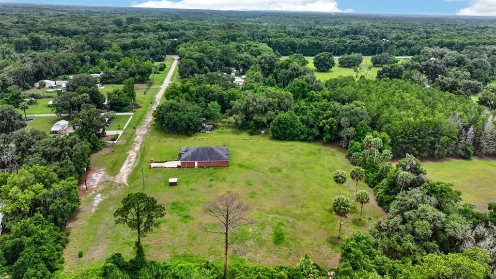
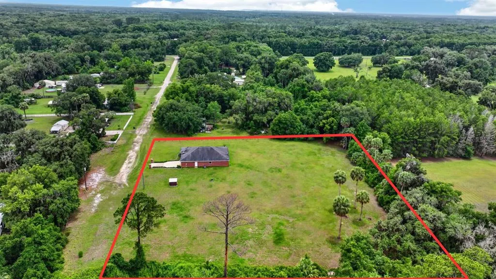
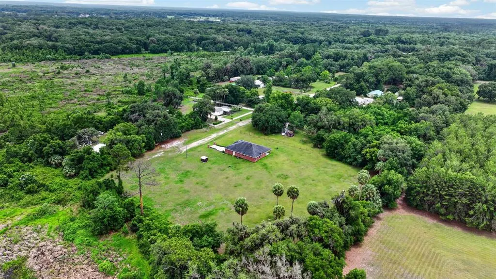
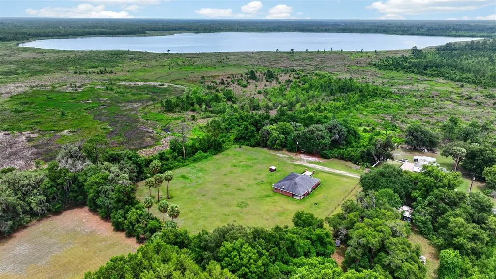
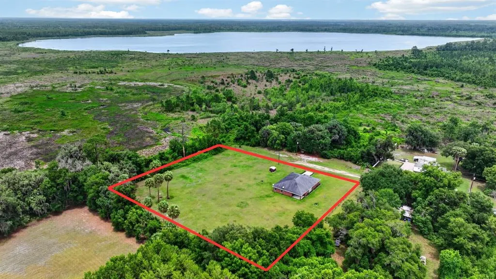
Under contract-accepting backup offers. Discover the perfect blend of space, privacy, and modern comfort in this beautifully maintained country retreat situated on over two acres at the end of a quiet dead-end road. Built in 2016 and offering more than 2,200 square feet of living space, this single-level home delivers the room you need with the peaceful setting you've been searching for. Step inside to an inviting open-concept floor plan designed for both everyday living and entertaining. The spacious kitchen features granite countertops, abundant cabinet space, and overlooks the main living and dining areas, creating a seamless flow throughout the home. Durable tile flooring extends throughout every room, providing easy maintenance and a clean, cohesive look with no carpet to worry about. The thoughtfully designed layout includes three generously sized bedrooms and two full bathrooms, including a private primary suite complete with its own en-suite bath. Large windows bring in natural light while offering views of the expansive property surrounding the home. Outside, the possibilities are endless. With 2.12 acres of land, there's ample room for gardening, outdoor recreation, equipment storage, or simply enjoying the tranquility of your own private oasis. A two-car garage provides additional storage and convenience, while the new air conditioning system installed in 2025 offers peace of mind for years to come. The home also benefits from a termite bond and a roof installed in 2016. Located close to Crescent City, you'll enjoy easy access to the area's renowned freshwater lakes, boating, fishing, and outdoor recreation opportunities. Nearby parks, nature trails, and the scenic waterways of Putnam County provide endless opportunities for adventure, while historic downtown Crescent City offers small-town charm, local dining, and community events. Whether you're seeking a peaceful full-time residence or a private Florida getaway, this property offers the space, comfort, and lifestyle you've been dreaming of.
| Elementary School | Middle School | High School |
|---|---|---|
| Middleton-Burney Elementary School Elementary School | Crescent City Jr/Sr High School Middle School | Crescent City Jr/Sr High School High School |
| Price History | |
|---|---|
| 6/4/2026 | Listed $499,900 |
| 6/25/2026 | 3$484,900 |
| 7/16/2026 | 2$474,900 |
| 8/6/2026 | 3$459,900 |
| 9/2/2026 | 13$399,900 |
General Features
| Sewer | Septic Tank |
|---|---|
| Heating | Central,Electric,Heat Pump |
| Cooling | Central Air |
| Utilities | Electricity Connected,Private,Water Connected |
| Roof | Shingle |
| Appliances | Dishwasher,Electric Water Heater,Microwave,Range,Refrigerator,Water Softener |
| Zoning | SFR |
| Garage Spaces | 2 |
| Patio/Porch Features | Covered,Patio |
| Architectural Style | Ranch |
| Construction Materials | Block,Stucco |
| Pets Allowed | Cats OK,Dogs OK,Yes |
| Year Built | 2016 |
| Levels | One |
| Property Subtype | Single Family Residence |
| Tax Year | 2025 |
| Ownership | Fee Simple |
| County | Putnam |
| New Construction | false |
| Property Type | Residential |
| Attached Garage | true |
| Subdivision Name | CITRUS ACRES |
| Facing Direction | East |
| Garage Y/N | true |
| Total Rooms | 9 |
| Full Baths | 2 |
| Status | Pending |
| Directions | From I-95, take Exit 278 and head west on FL-44 to DeLand. Turn right onto US-17 North and continue to Crescent City. Turn onto Tangelo Terrace and follow it to 115 Tangelo Terrace. |
| High School | Crescent City Jr/Sr High School |
| City | CRESCENT CITY |
| Senior Community Y/N | false |
| MLS Area | 32112 - Crescent City |
| Lot Size Units | Acres |
| Lot Size Square Feet | 92347 |
| Carport Y/N | false |
| Listing Terms | Cash,Conventional,FHA,VA Loan |
| Elementary School | Middleton-Burney Elementary School |
| Property Attached Y/N | false |
| Land Lease Y/N | false |
| Tax Annual Amount | 4052.19 |
| Home Warranty Y/N | false |
| Middle/Junior High School | Crescent City Jr/Sr High School |
| Property Condition | Completed |
| Additional Parcels Y/N | false |
| Lease Considered Y/N | true |
| Virtual Tour | https://youtu.be/SE2fdUnCF3s |
| Building Area Units | Square Feet |
| Living Area Units | Square Feet |
| Standard Status | Active Under Contract |
| Occupancy Type | Owner |
| Tax Lot | 7,8 |
| Legal Description | PT OF N1/2 OF W1/2 OF NE1/4 OF SE1/4 OF SE1/4 OR423 P1976 (LOTS 7 & 8 CITRUS ACRES) |
| Minimum Lease | No Minimum |
| Water Access Y/N | false |
| Water View Y/N | false |
| Flood Zone Code | A&X |
| In Law Suite YN | false |
| Flood Zone Code X | Yes |
| DockY/N | false |
Interior Features
| Interior Amenities | Ceiling Fan(s),Split Bedroom,Thermostat |
|---|---|
| Flooring | Tile |
| Furnished Y/N | Unfurnished |
| Air Conditioning Y/N | true |
| Heating Y/N | true |
| Fireplace Y/N | false |
| Laundry Features | Electric Dryer Hookup,Inside,Laundry Closet,Washer Hookup |
| Total Bedrooms | 3 |
| LivingAreaSource | Public Records |
| Total Baths | 2 |
Exterior Features
| Exterior Amenities | Awning(s),French Doors,Lighting |
|---|---|
| Parking Features | Driveway,Ground Level,Off Street,RV Parking |
| Lot Features | Cleared,Street Dead-End |
| Water Source | Private,Well |
| Lot Size Area | 2.12 |
| Foundation Details | Slab |
| Building Area Total | 3020 |
| Lot Dimensions | 305.8 x 300 |
| Lot Size Acres | 2.12 |
| Road Surface Type | Unimproved,Dirt |
| Private Pool | false |
| Waterfront Y/N | false |
| Covered Spaces | 2 |
| Road Frontage Type | Street Dead-End,Street Unpaved |
| Number of Lots | 1 |
Amenities
- Foreclosure
- Views
- Short Sale
- New Construction
- Adult 55+
- Lease To Own
- No HOA Fees
- Furnished
- Primary On Main
- Air Conditioning
- Seller Finance
- Green
- Fixer Upper
- Horse
- Golf
- Fireplace
- Deck
- Garage
- Basement
- Pool
Property vs Single Family Average in 32112
Price
Taxes
Year Built
 Copyright © MFRMLS.com All information deemed reliable but not guaranteed. All properties are subject to prior sale, change or withdrawal. Neither listing broker(s) or information provider(s) shall be responsible for any typographical errors, misinformation, misprints and shall be held totally harmless. Listing(s) information is provided for consumers personal, non-commercial use and may not be used for any purpose other than to identify prospective properties consumers may be interested in purchasing. Information on this site was last updated Last updated on September 24, 2026 6:22 PM UTC The listing information on this page last changed on Last updated on September 24, 2026 6:22 PM UTCd. The data relating to real estate for sale on this website comes in part from the Internet Data Exchange program of MFR MLS.
All information deemed reliable but not guaranteed. All properties are subject to prior sale, change or withdrawal. Neither listing broker(s) or information provider(s) shall be responsible for any typographical errors, misinformation, misprints and shall be held totally harmless. Listing(s) information is provided for consumers personal, non-commercial use and may not be used for any purpose other than to identify prospective properties consumers may be interested in purchasing.
Updated on September 24, 2026 6:22 PM UTC
Copyright © MFRMLS.com All information deemed reliable but not guaranteed. All properties are subject to prior sale, change or withdrawal. Neither listing broker(s) or information provider(s) shall be responsible for any typographical errors, misinformation, misprints and shall be held totally harmless. Listing(s) information is provided for consumers personal, non-commercial use and may not be used for any purpose other than to identify prospective properties consumers may be interested in purchasing. Information on this site was last updated Last updated on September 24, 2026 6:22 PM UTC The listing information on this page last changed on Last updated on September 24, 2026 6:22 PM UTCd. The data relating to real estate for sale on this website comes in part from the Internet Data Exchange program of MFR MLS.
All information deemed reliable but not guaranteed. All properties are subject to prior sale, change or withdrawal. Neither listing broker(s) or information provider(s) shall be responsible for any typographical errors, misinformation, misprints and shall be held totally harmless. Listing(s) information is provided for consumers personal, non-commercial use and may not be used for any purpose other than to identify prospective properties consumers may be interested in purchasing.
Updated on September 24, 2026 6:22 PM UTC
 All information deemed reliable but not guaranteed. All properties are subject to prior sale, change or withdrawal. Neither listing broker(s) or information provider(s) shall be responsible for any typographical errors, misinformation, misprints and shall be held totally harmless. Listing(s) information is provided for consumers personal, non-commercial use and may not be used for any purpose other than to identify prospective properties consumers may be interested in purchasing. Information on this
 Information is deemed to be reliable, but is not guaranteed. © 2026 MLS. Last Updated September 24, 2026 6:20 PM UTC The information on this sheet has been made available by the MLS and may not be the listing of the provider. Listing data provided by the Daytona Beach Area Association of REALTORS® Internet Data Exchange (IDX) program. Data is believed to be accurate but not warranted.
 New Smyrna Beach Board of REALTORS® All information deemed reliable but not guaranteed. All properties are subject to prior sale, change or withdrawal. Neither listing broker(s) or information provider(s) shall be responsible for any typographical errors, misinformation, misprints and shall be held totally harmless. Listing(s) information is provided for consumer's personal, non-commercial use and may not be used for any purpose other than to identify prospective properties consumers may be interested
