
Foreclosure


Address
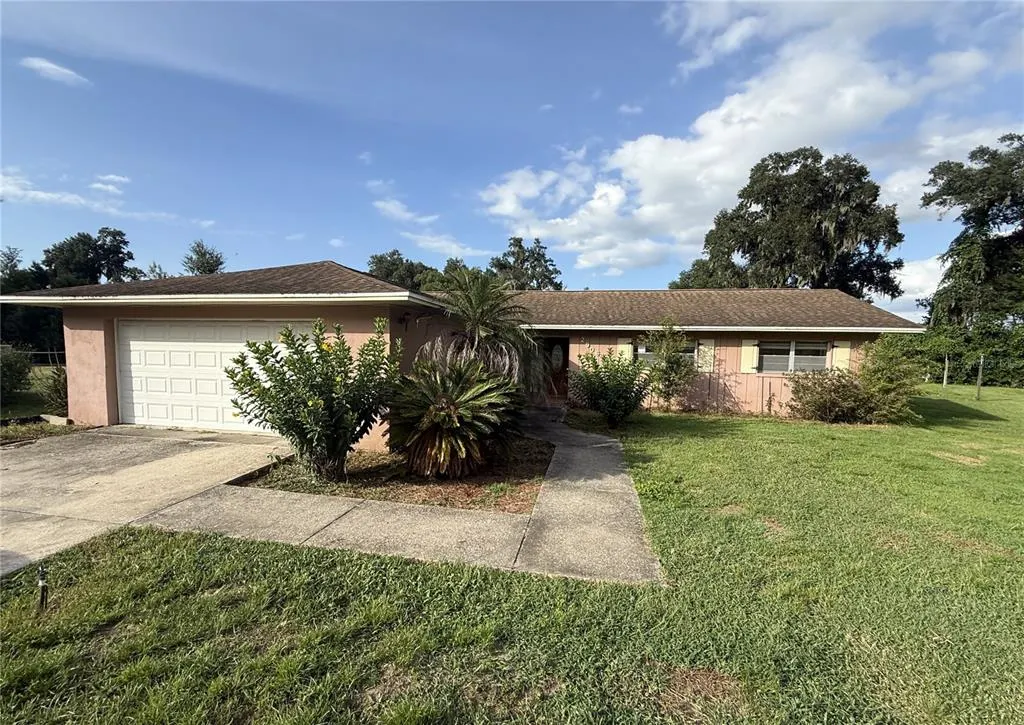
2906 Oak Crest Drive, PLANT CITY, FL
Price
$ 276,000
Property Attributes
- MLS#TB8551812
- TypeSingle Family
- Listing Status Active
- CountyHillsborough
- CityPLANT CITY
- AreaPlant City
- NeighborhoodOAKREST
- Zip33565
- StyleSingle Family Residence
- Year Built1972
- Taxes$ 1495
- Price$ 276,000
- Bedrooms3
- Full Bathrooms2
- Half Bathrooms0
- Sqr Footage1804
- Lot Size0.28 Acres
Data Source:
Stellar MLS
Property Description
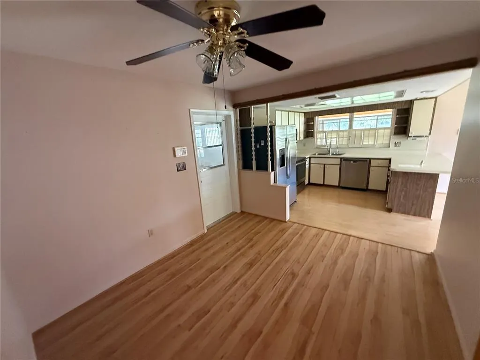
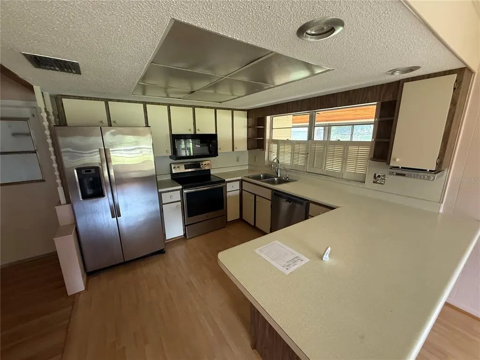
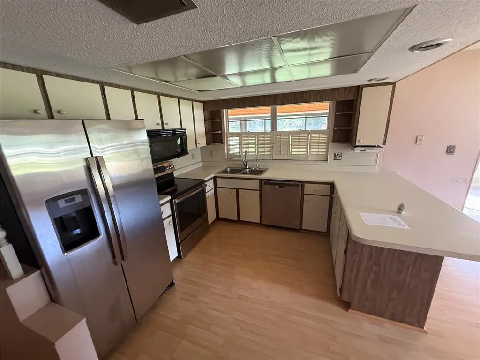
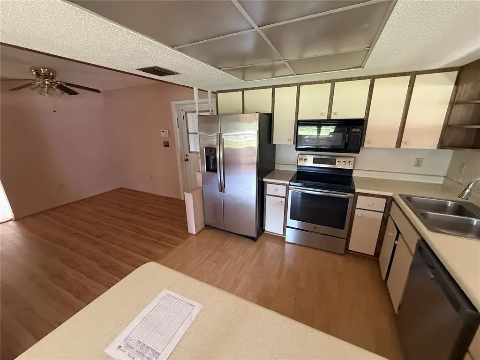
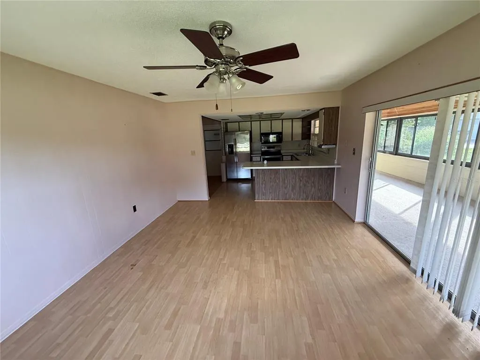
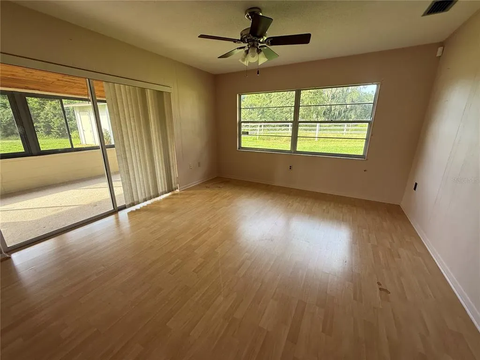
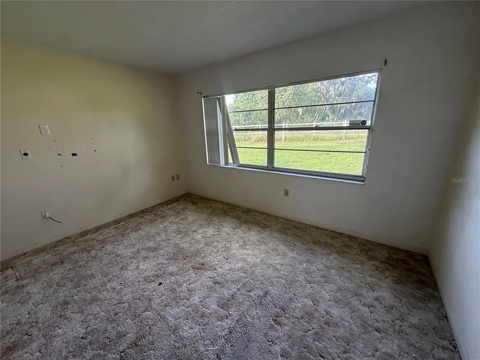
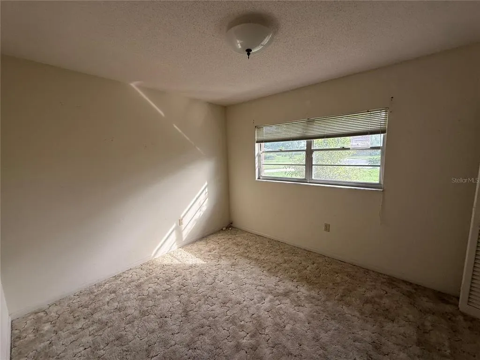
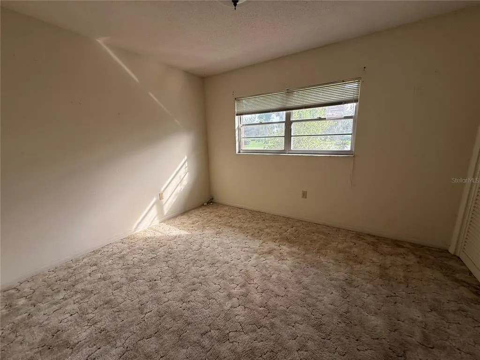
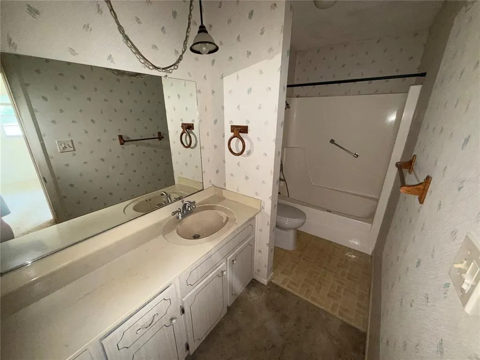
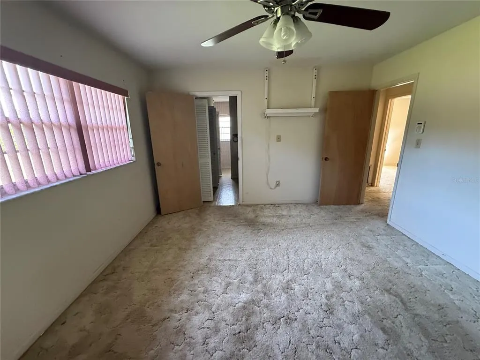
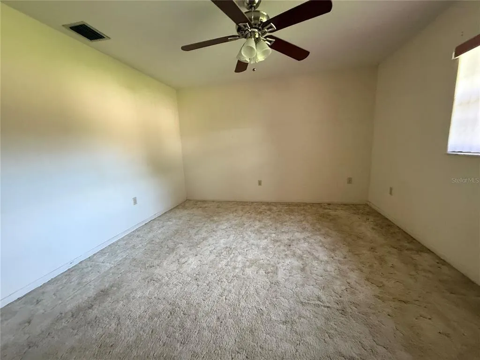
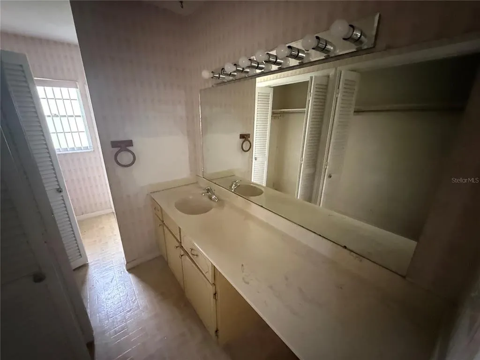
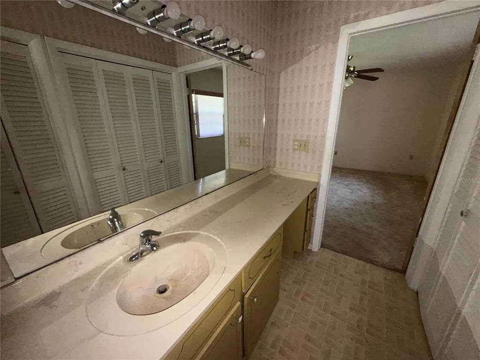
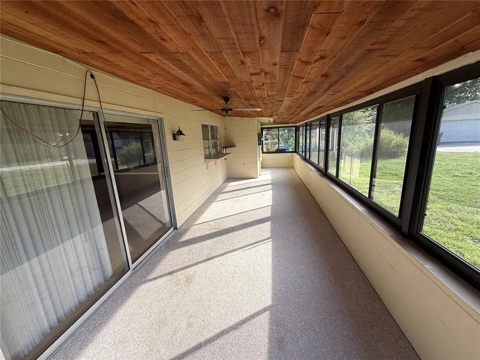
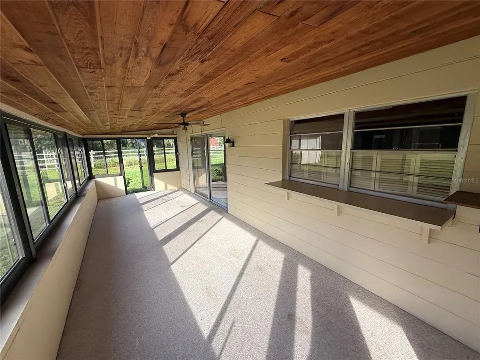
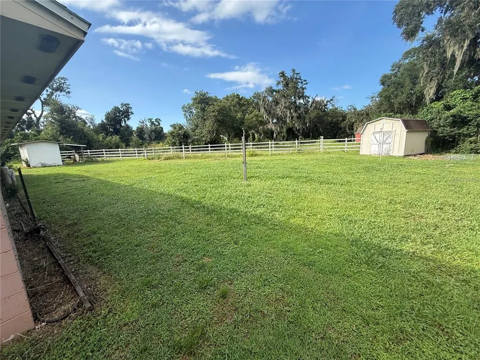
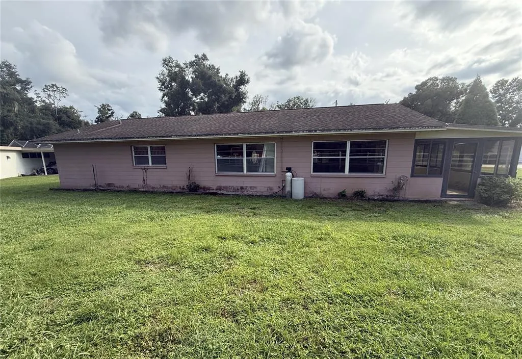
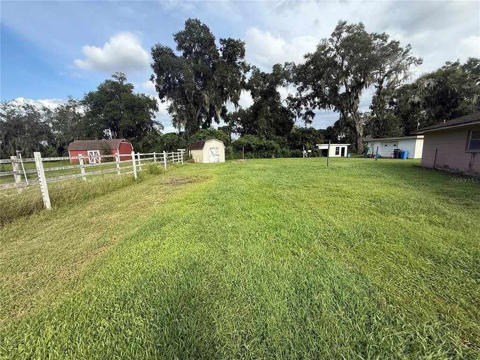
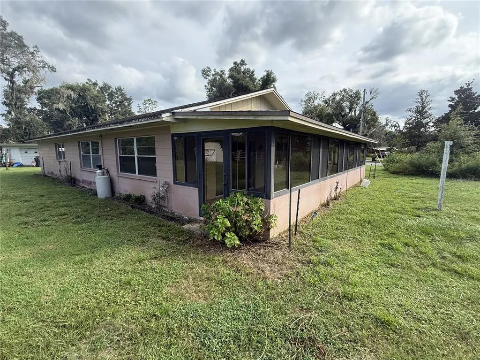
Great opportunity in Plant City with no HOA or CDD fees! Built in 1972, this home offers 3 bedrooms, 3 bathrooms, a 2-car garage, 1804 square feet of living space, and sits on over a 1/4 acre lot with an enclosed lanai. Step inside to a living room that flows seamlessly into the dining room and kitchen. The kitchen offers ample cabinet and counter space, island seating and convenient window pass through to the lanai. Just off the kitchen is a generous family room with sliding glass doors leading to the enclosed lanai. Off the living room find the primary suite with vanity, step in shower and dual closets. The secondary bedrooms are nearby and share a full bathroom. Great central location with easy access to I-4, shopping, dining, and everyday essentials. FHA financing is available IE (Insured Escrow) FHA 203k Loan eligible if buyer chooses, but is subject to buyers FHA appraisal. Buyer selects closing agent/firm. This home is owned by HUD- Housing of Urban Development. “All properties sold ‘as is’ without any guarantee or warranty by the seller”. All buyers must be accompanied in by a representing RE agent. All measurements are estimates. 15-day owner occupant first look period.
| Elementary School | Middle School | High School |
|---|---|---|
| Cork-HB Elementary School | Tomlin-HB Middle School | Strawberry Crest High School High School |
| Price History | |
|---|---|
| 9/24/2026 | Listed $276,000 |
General Features
| Sewer | Septic Tank,Other |
|---|---|
| Heating | Central |
| Cooling | Central Air |
| Utilities | BB/HS Internet Available,Cable Available,Electricity Available,Sewer Available,Water Available |
| Roof | Shingle |
| Appliances | None |
| Zoning | RSC-4 |
| Garage Spaces | 2 |
| Patio/Porch Features | Enclosed,Patio,Porch |
| Construction Materials | Block,Concrete |
| Pets Allowed | Yes |
| Year Built | 1972 |
| Levels | One |
| Property Subtype | Single Family Residence |
| Tax Year | 2025 |
| Ownership | Fee Simple |
| County | Hillsborough |
| New Construction | false |
| Property Type | Residential |
| Attached Garage | true |
| Subdivision Name | OAKREST |
| Facing Direction | Southwest |
| Garage Y/N | true |
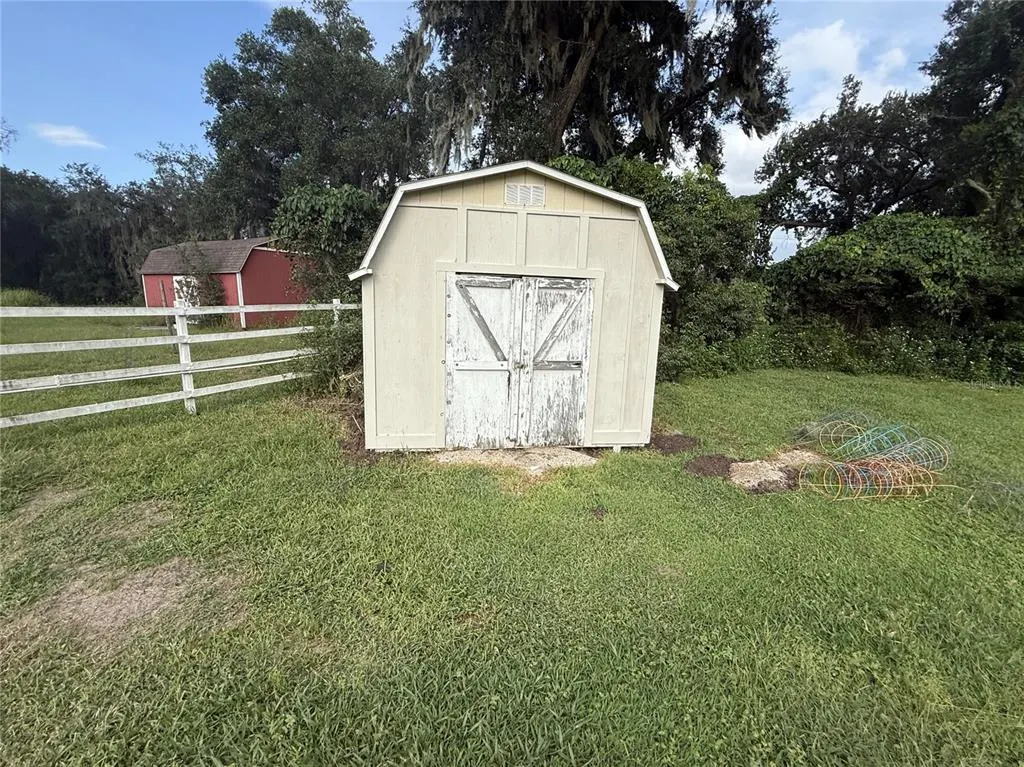
| Other Structures | Shed(s),Storage |
| Total Rooms | 4 |
| Full Baths | 2 |
| Status | Active |
| Directions | From Tampa, take I-4 E toward Orlando. Take Exit 21 for FL-39 S toward Plant City. Continue south on FL-39, then turn onto Thonotosassa Rd. Continue to Oak Crest Dr. Property will be at the end of the cul de sac. |
| High School | Strawberry Crest High School |
| City | PLANT CITY |
| Senior Community Y/N | false |
| MLS Area | 33565 - Plant City |
| Lot Size Units | Square Feet |
| Lot Size Square Feet | 12282 |
| Carport Y/N | false |
| Elementary School | Cork-HB |
| Land Lease Y/N | false |
| Tax Annual Amount | 1495.77 |
| Middle/Junior High School | Tomlin-HB |
| Additional Parcels Y/N | false |
| Lease Considered Y/N | true |
| Virtual Tour | https://www.propertypanorama.com/instaview/stellar/TB8551812 |
| Building Area Units | Square Feet |
| Living Area Units | Square Feet |
| Standard Status | Active |
| Occupancy Type | Vacant |
| Tax Lot | 10 |
| Legal Description | OAKREST LOT 10 |
| Minimum Lease | No Minimum |
| Water Access Y/N | false |
| Water View Y/N | false |
| Flood Zone Code | X |
| In Law Suite YN | false |
| Flood Zone Code X | Yes |
Interior Features
| Interior Amenities | Ceiling Fan(s),Kitchen/Family Room Combo,Solid Surface Counters,Thermostat |
|---|---|
| Flooring | Carpet,Vinyl |
| Furnished Y/N | Unfurnished |
| Total Stories | 1 |
| Air Conditioning Y/N | true |
| Heating Y/N | true |
| Fireplace Y/N | false |
| Laundry Features | In Garage |
| Total Bedrooms | 3 |
| LivingAreaSource | Public Records |
| Total Baths | 2 |
Exterior Features
| Exterior Amenities | Sliding Doors |
|---|---|
| Vegetation | Trees/Landscaped |
| Parking Features | Driveway |
| Lot Features | Cul-De-Sac |
| Water Source | Well |
| Lot Size Area | 12282 |
| Foundation Details | Slab |
| Building Area Total | 2399 |
| Lot Dimensions | 89 x 138 |
| Lot Size Acres | 0.28 |
| Road Surface Type | Paved |
| Private Pool | false |
| Waterfront Y/N | false |
| Covered Spaces | 2 |
Amenities
- Foreclosure
- Views
- Short Sale
- New Construction
- Adult 55+
- Lease To Own
- No HOA Fees
- Furnished
- Primary On Main
- Air Conditioning
- Seller Finance
- Green
- Fixer Upper
- Horse
- Golf
- Fireplace
- Deck
- Garage
- Basement
- Pool
Property vs Single Family Average in 33565
Price
Taxes
Year Built
 Copyright © MFRMLS.com All information deemed reliable but not guaranteed. All properties are subject to prior sale, change or withdrawal. Neither listing broker(s) or information provider(s) shall be responsible for any typographical errors, misinformation, misprints and shall be held totally harmless. Listing(s) information is provided for consumers personal, non-commercial use and may not be used for any purpose other than to identify prospective properties consumers may be interested in purchasing. Information on this site was last updated Last updated on September 25, 2026 6:21 PM UTC The listing information on this page last changed on Last updated on September 25, 2026 6:21 PM UTCd. The data relating to real estate for sale on this website comes in part from the Internet Data Exchange program of MFR MLS.
All information deemed reliable but not guaranteed. All properties are subject to prior sale, change or withdrawal. Neither listing broker(s) or information provider(s) shall be responsible for any typographical errors, misinformation, misprints and shall be held totally harmless. Listing(s) information is provided for consumers personal, non-commercial use and may not be used for any purpose other than to identify prospective properties consumers may be interested in purchasing.
Updated on September 25, 2026 6:21 PM UTC
Copyright © MFRMLS.com All information deemed reliable but not guaranteed. All properties are subject to prior sale, change or withdrawal. Neither listing broker(s) or information provider(s) shall be responsible for any typographical errors, misinformation, misprints and shall be held totally harmless. Listing(s) information is provided for consumers personal, non-commercial use and may not be used for any purpose other than to identify prospective properties consumers may be interested in purchasing. Information on this site was last updated Last updated on September 25, 2026 6:21 PM UTC The listing information on this page last changed on Last updated on September 25, 2026 6:21 PM UTCd. The data relating to real estate for sale on this website comes in part from the Internet Data Exchange program of MFR MLS.
All information deemed reliable but not guaranteed. All properties are subject to prior sale, change or withdrawal. Neither listing broker(s) or information provider(s) shall be responsible for any typographical errors, misinformation, misprints and shall be held totally harmless. Listing(s) information is provided for consumers personal, non-commercial use and may not be used for any purpose other than to identify prospective properties consumers may be interested in purchasing.
Updated on September 25, 2026 6:21 PM UTC
 All information deemed reliable but not guaranteed. All properties are subject to prior sale, change or withdrawal. Neither listing broker(s) or information provider(s) shall be responsible for any typographical errors, misinformation, misprints and shall be held totally harmless. Listing(s) information is provided for consumers personal, non-commercial use and may not be used for any purpose other than to identify prospective properties consumers may be interested in purchasing. Information on this
 Information is deemed to be reliable, but is not guaranteed. © 2026 MLS. Last Updated September 25, 2026 6:21 PM UTC The information on this sheet has been made available by the MLS and may not be the listing of the provider. Listing data provided by the Daytona Beach Area Association of REALTORS® Internet Data Exchange (IDX) program. Data is believed to be accurate but not warranted.
 New Smyrna Beach Board of REALTORS® All information deemed reliable but not guaranteed. All properties are subject to prior sale, change or withdrawal. Neither listing broker(s) or information provider(s) shall be responsible for any typographical errors, misinformation, misprints and shall be held totally harmless. Listing(s) information is provided for consumer's personal, non-commercial use and may not be used for any purpose other than to identify prospective properties consumers may be interested
