
Views - Primary on Main - Eco Friendly






Address
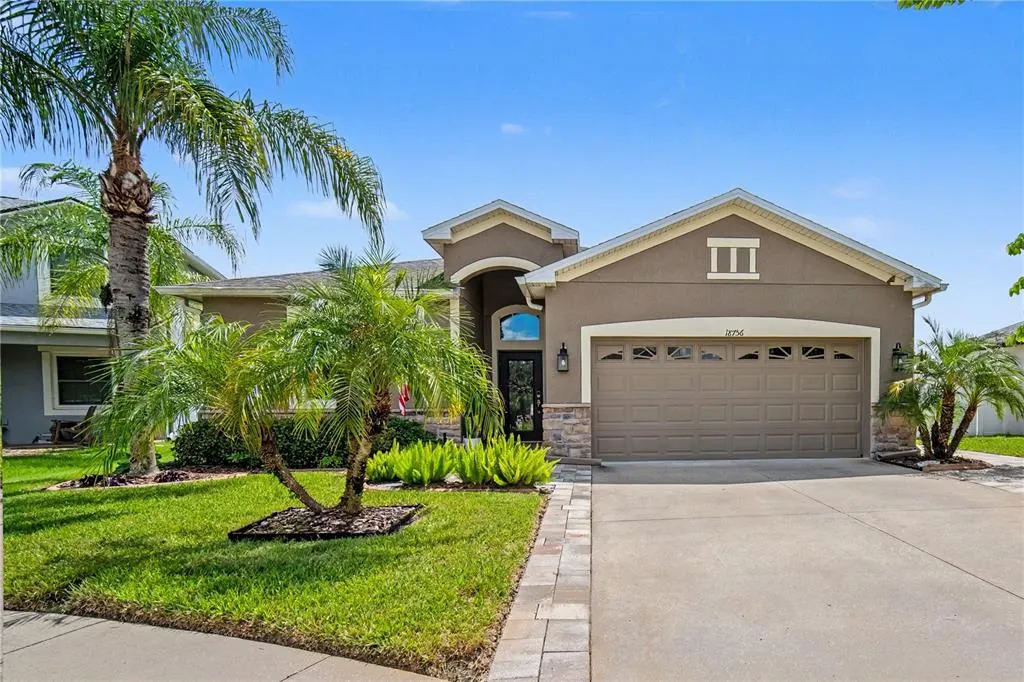
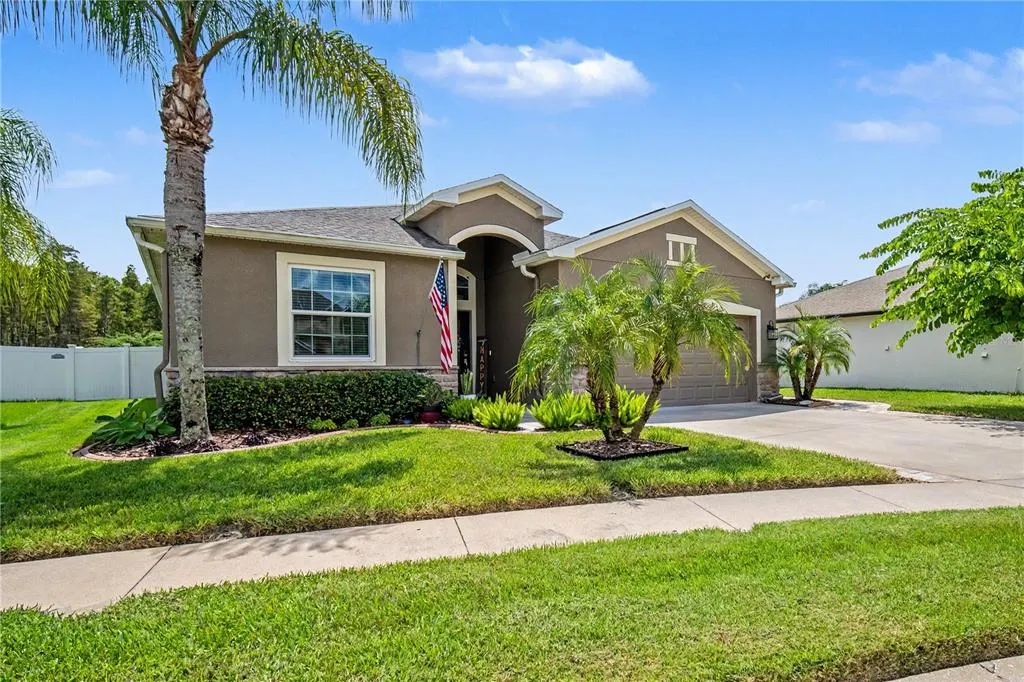
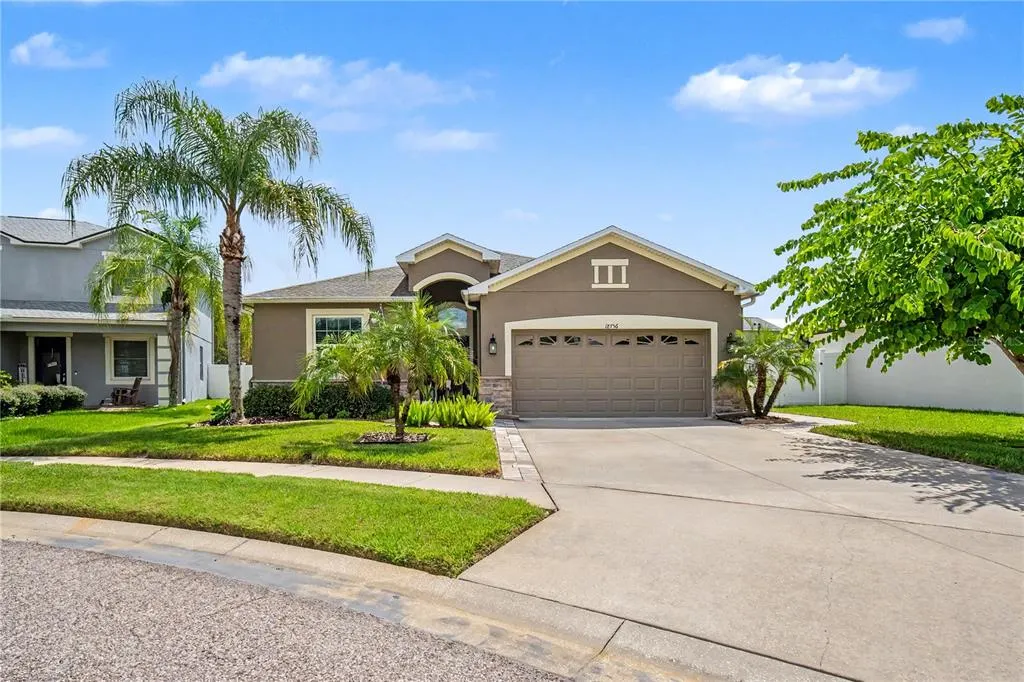
18756 Burndall Court, LAND O LAKES, FL
Price
$ 404,900
Property Attributes
- MLS#TB8550240
- TypeSingle Family
- Listing Status Coming Soon
- CountyPasco
- CityLAND O LAKES
- AreaLand O Lakes
- NeighborhoodCONCORD STATION PH 01
- Zip34638
- StyleContemporary
- Year Built2011
- Taxes$ 2720
- Price$ 404,900
- Bedrooms3
- Full Bathrooms2
- Half Bathrooms0
- Sqr Footage1672
- Lot Size0.16 Acres
Data Source:
Stellar MLS
Property Description
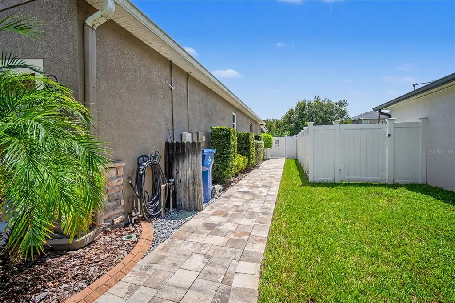
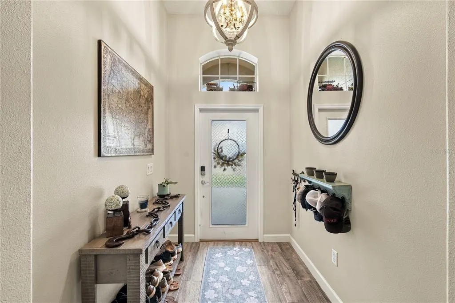
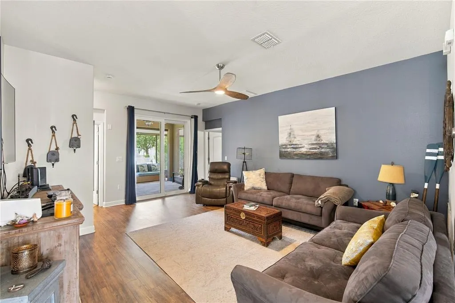
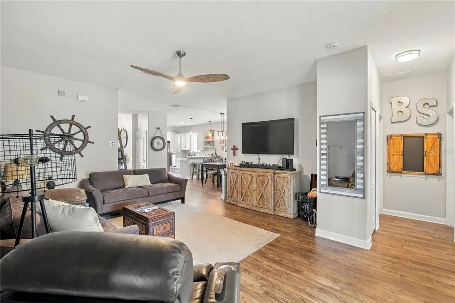
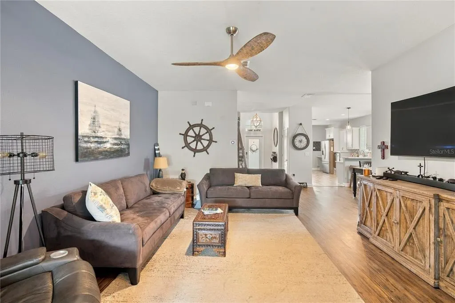
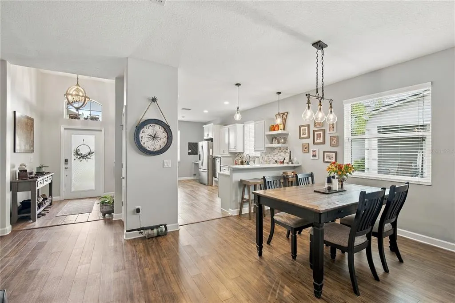
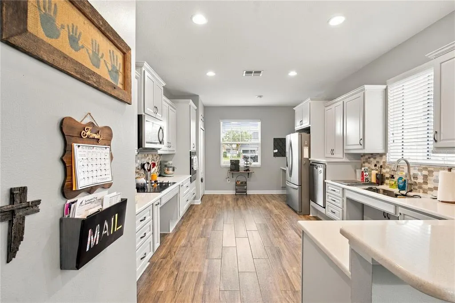
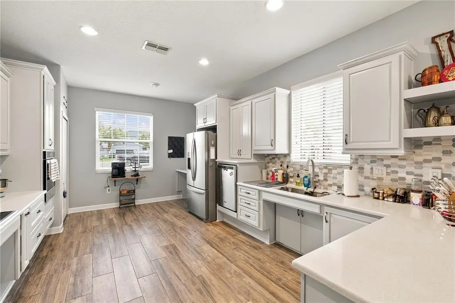
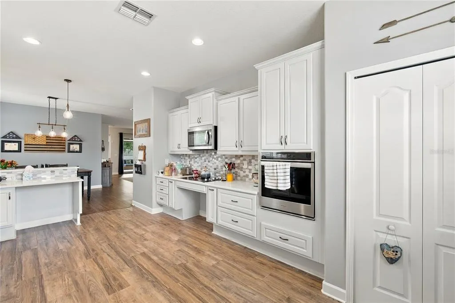
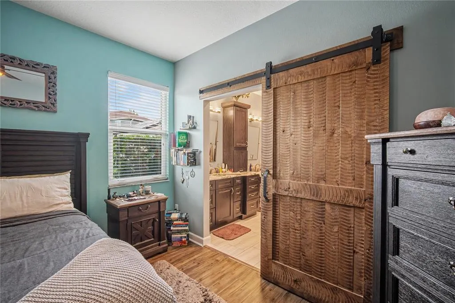
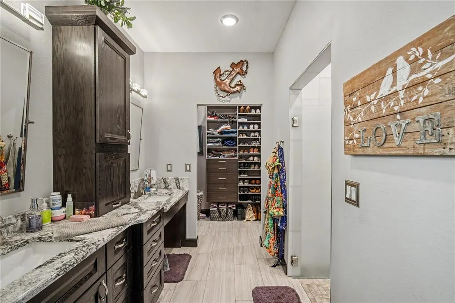
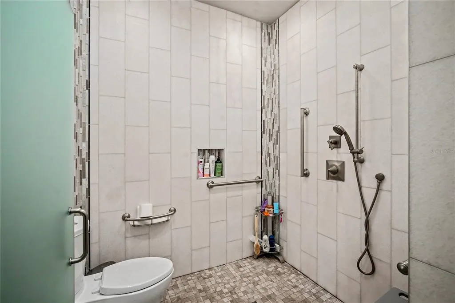
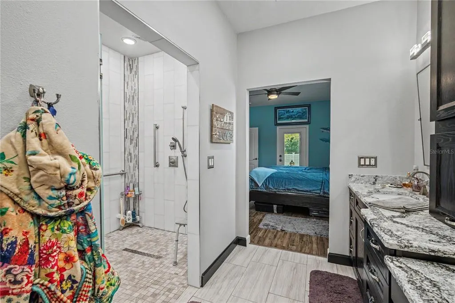
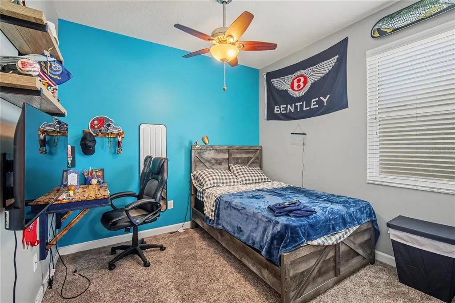
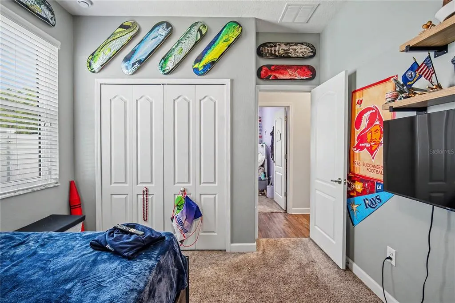
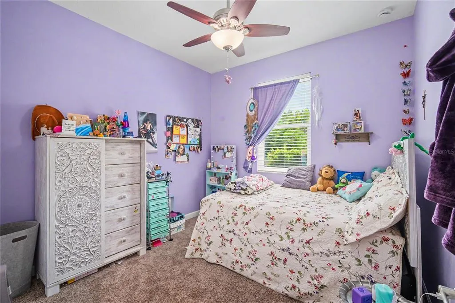
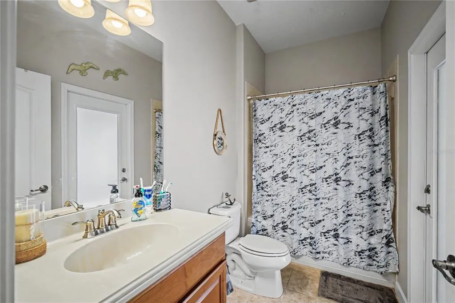
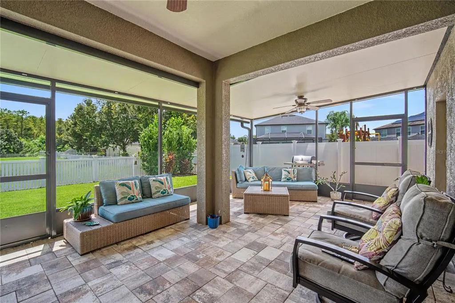
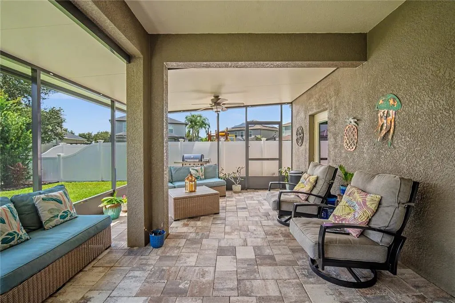
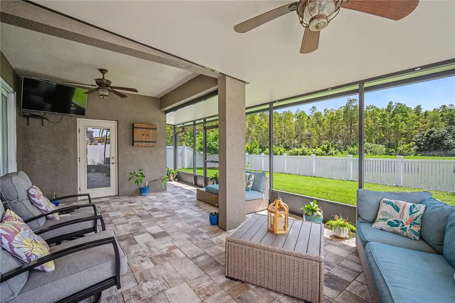
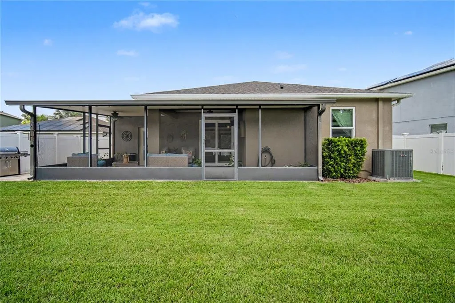
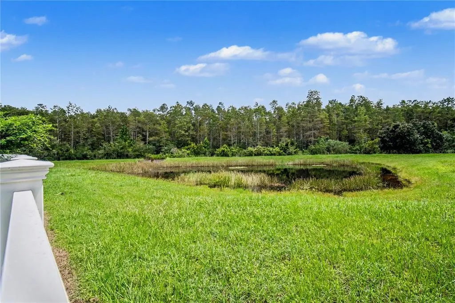
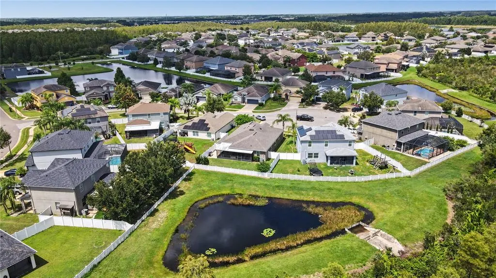
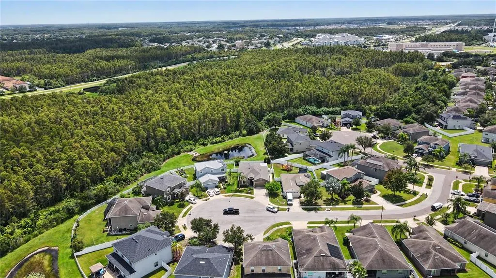
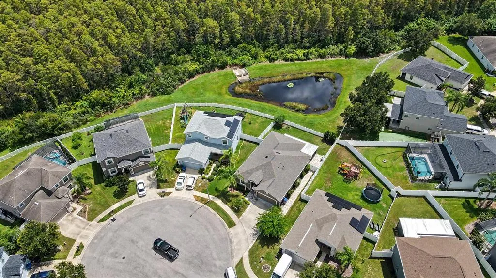
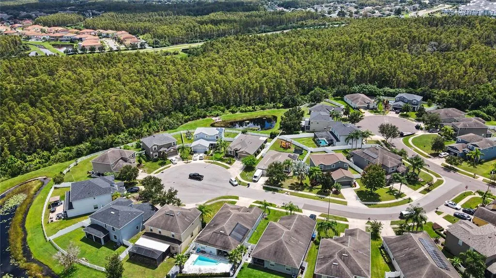
COMING SOON: NO SHOWINGS OR OFFERS UNTIL: 8 October 2026. Thoughtfully renovated for accessibility without sacrificing the feeling of home, 18756 Burndall Court offers extensive accessibility features, comfortable single-story living, and a tranquil pond and conservation setting in Concord Station. This 3-bedroom, 2-bath Lennar home provides 1,672 square feet of heated living space. Accessibility features are integrated throughout the refurbished interior to improve mobility, usability and ease of movement while maintaining a warm, cohesive residential environment. The open floor plan connects the main living areas with a spacious kitchen featuring granite countertops, stainless-steel appliances, breakfast bar and breakfast nook. A split-bedroom configuration provides separation between the primary suite and secondary bedrooms. The primary suite includes a walk-in closet, dual-sink vanity and private bath with separate tub and shower. Major capital investment includes a COMPLETE ROOF REPLACEMENT IN 2024 with peel-and-seal underlayment and lifetime dimensional shingles. Core construction and systems include stucco over masonry construction, concrete slab foundation, central electric HVAC, electric water heater, public water and public sewer. Additional features include interior laundry, irrigation, ceiling fans, attached garage and a fenced backyard. Located on a cul-de-sac, the screened rear patio overlooks pond and conservation rather than directly backing to another residence, creating a natural backdrop for indoor and outdoor living. Concord Station offers a clubhouse, fitness center, community pool, parks, playgrounds, basketball and tennis courts, sidewalks and walking areas. Access to SR 54 and the Suncoast Parkway/Veterans Expressway connects the community with shopping, dining, healthcare, employment centers and destinations throughout the Tampa Bay region. Buyer and buyer's agent should independently verify property information, accessibility features, improvements and measurements.
| Elementary School | Middle School | High School |
|---|---|---|
| Oakstead Elementary-PO Elementary School | Charles S. Rushe Middle-PO Middle School | Sunlake High School-PO High School |
| Price History | |
|---|---|
| 9/24/2026 | Listed $404,900 |
General Features
| Sewer | Public Sewer |
|---|---|
| Heating | Central,Exhaust Fan |
| Cooling | Central Air |
| Utilities | Cable Connected,Electricity Connected,Sewer Connected,Sprinkler Recycled,Street Lights,Water Connected |
| Possession | Close Of Escrow |
| Roof | Shingle |
| Appliances | Built-In Oven,Cooktop,Dishwasher,Dryer,Exhaust Fan,Microwave,Refrigerator,Washer,Water Filtration System,Water Softener |
| Zoning | MPUD |
| HOA Fee | 150 |
| Garage Spaces | 2 |
| Patio/Porch Features | Covered,Enclosed,Rear Porch,Screened |
| Architectural Style | Contemporary |
| Construction Materials | Block,Concrete,Stucco |
| Pets Allowed | Yes |
| Year Built | 2011 |
| View | Trees/Woods |
| Levels | One |
| Property Subtype | Single Family Residence |
| Tax Year | 2025 |
| Ownership | Fee Simple |
| Community Features | Clubhouse,Deed Restrictions,Irrigation-Reclaimed Water,Park,Playground |
| Accessibility | Accessible Approach with Ramp,Accessible Bedroom,Accessible Closets,Accessible Common Area,Accessible Doors,Accessible Electrical and Environmental Controls,Accessible Entrance,Accessible Full Bath,Visitor Bathroom,Accessible Hallway(s),Accessible Kitchen,Accessible Kitchen Appliances,Accessible Central Living Area,Accessible Washer/Dryer,Central Living Area,Customized Wheelchair Accessible |
| Assoc Fee Paid Per | Annually |
| County | Pasco |
| New Construction | false |
| Property Type | Residential |
| Attached Garage | true |
| Subdivision Name | CONCORD STATION PH 01 |
| Facing Direction | Northwest |
| Garage Y/N | true |
| Green Indoor Air Quality | Air Filters MERV 10+ |
| Green Water Conservation | Irrigation-Reclaimed Water,Water-Smart Landscaping |
| Total Rooms | 4 |
| Full Baths | 2 |
| Status | Coming Soon |
| Directions | From SR54, drive north on Sunlake Blvd. Head west on Mentmore Blvd to the first right-hand turn for Wellington Estates. Turn right (north) onto Buckinghamshire Dr, and continue to the second right-hand turn for Gerrads Cross Ct. Turn right (east) onto Gerrads Cross Ct and continue to the first left for Burndall Ct. The home will be on your right. |
| High School | Sunlake High School-PO |
| City | LAND O LAKES |
| Association Name | Kathleen Washburn |
| Senior Community Y/N | false |
| MLS Area | 34638 - Land O Lakes |
| Lot Size Units | Square Feet |
| Lot Size Square Feet | 6894 |
| Carport Y/N | false |
| Listing Terms | Assumable,Cash,Conventional,FHA,USDA Loan,VA Loan |
| Elementary School | Oakstead Elementary-PO |
| Property Attached Y/N | false |
| Land Lease Y/N | false |
| Tax Annual Amount | 2720.39 |
| Middle/Junior High School | Charles S. Rushe Middle-PO |
| Property Condition | Completed |
| Additional Parcels Y/N | false |
| Lease Considered Y/N | true |
| Virtual Tour | https://www.propertypanorama.com/instaview/stellar/TB8550240 |
| Building Area Units | Square Feet |
| Living Area Units | Square Feet |
| Builder Name | Lennar |
| Standard Status | Coming Soon |
| Occupancy Type | Owner |
| TaxOtherAnnualAssessmentAmount | 2300 |
| Tax Lot | 15 |
| Legal Description | CONCORD STATION PHASE 1 UNIT G PB 66 PG 033 BLOCK L LOT 15 OR 9759 PG 82 |
| Minimum Lease | No Minimum |
| Water Access Y/N | false |
| Monthly HOA Amount | 12.5 |
| Water View Y/N | false |
| Flood Zone Code | X |
| In Law Suite YN | false |
| Flood Zone Code X | Yes |
Interior Features
| Interior Amenities | Accessibility Features,Ceiling Fan(s),High Ceilings,Living Room/Dining Room Combo,Open Floorplan,Primary Bedroom Main Floor,Solid Surface Counters,Split Bedroom,Stone Counters,Walk-In Closet(s) |
|---|---|
| Flooring | Carpet,Luxury Vinyl |
| Furnished Y/N | Negotiable |
| Total Stories | 1 |
| Air Conditioning Y/N | true |
| Heating Y/N | true |
| Fireplace Y/N | false |
| Laundry Features | Laundry Room |
| Total Bedrooms | 3 |
| LivingAreaSource | Owner |
| Total Baths | 2 |
Exterior Features
| Exterior Amenities | Garden,Private Mailbox,Sliding Doors |
|---|---|
| Vegetation | Trees/Landscaped |
| Fencing | Vinyl |
| Parking Features | Curb Parking,Driveway,Garage Door Opener,Ground Level |
| Lot Features | Conservation Area |
| Water Source | Public |
| Lot Size Area | 6894 |
| Foundation Details | Block,Slab |
| Building Area Total | 5530 |
| Lot Size Acres | 0.16 |
| Road Surface Type | Asphalt,Paved |
| Private Pool | false |
| Waterfront Y/N | false |
| Covered Spaces | 2 |
| Builder Model | Columbus |
Amenities
- Foreclosure
- Views
- Short Sale
- New Construction
- Adult 55+
- Lease To Own
- No HOA Fees
- Furnished
- Primary On Main
- Air Conditioning
- Seller Finance
- Green
- Fixer Upper
- Horse
- Golf
- Fireplace
- Deck
- Garage
- Basement
- Pool
Property vs Single Family Average in 34638
Price
Taxes
Year Built
 Copyright © MFRMLS.com All information deemed reliable but not guaranteed. All properties are subject to prior sale, change or withdrawal. Neither listing broker(s) or information provider(s) shall be responsible for any typographical errors, misinformation, misprints and shall be held totally harmless. Listing(s) information is provided for consumers personal, non-commercial use and may not be used for any purpose other than to identify prospective properties consumers may be interested in purchasing. Information on this site was last updated Last updated on September 24, 2026 6:22 PM UTC The listing information on this page last changed on Last updated on September 24, 2026 6:22 PM UTCd. The data relating to real estate for sale on this website comes in part from the Internet Data Exchange program of MFR MLS.
All information deemed reliable but not guaranteed. All properties are subject to prior sale, change or withdrawal. Neither listing broker(s) or information provider(s) shall be responsible for any typographical errors, misinformation, misprints and shall be held totally harmless. Listing(s) information is provided for consumers personal, non-commercial use and may not be used for any purpose other than to identify prospective properties consumers may be interested in purchasing.
Updated on September 24, 2026 6:22 PM UTC
Copyright © MFRMLS.com All information deemed reliable but not guaranteed. All properties are subject to prior sale, change or withdrawal. Neither listing broker(s) or information provider(s) shall be responsible for any typographical errors, misinformation, misprints and shall be held totally harmless. Listing(s) information is provided for consumers personal, non-commercial use and may not be used for any purpose other than to identify prospective properties consumers may be interested in purchasing. Information on this site was last updated Last updated on September 24, 2026 6:22 PM UTC The listing information on this page last changed on Last updated on September 24, 2026 6:22 PM UTCd. The data relating to real estate for sale on this website comes in part from the Internet Data Exchange program of MFR MLS.
All information deemed reliable but not guaranteed. All properties are subject to prior sale, change or withdrawal. Neither listing broker(s) or information provider(s) shall be responsible for any typographical errors, misinformation, misprints and shall be held totally harmless. Listing(s) information is provided for consumers personal, non-commercial use and may not be used for any purpose other than to identify prospective properties consumers may be interested in purchasing.
Updated on September 24, 2026 6:22 PM UTC
 All information deemed reliable but not guaranteed. All properties are subject to prior sale, change or withdrawal. Neither listing broker(s) or information provider(s) shall be responsible for any typographical errors, misinformation, misprints and shall be held totally harmless. Listing(s) information is provided for consumers personal, non-commercial use and may not be used for any purpose other than to identify prospective properties consumers may be interested in purchasing. Information on this
 Information is deemed to be reliable, but is not guaranteed. © 2026 MLS. Last Updated September 24, 2026 6:20 PM UTC The information on this sheet has been made available by the MLS and may not be the listing of the provider. Listing data provided by the Daytona Beach Area Association of REALTORS® Internet Data Exchange (IDX) program. Data is believed to be accurate but not warranted.
 New Smyrna Beach Board of REALTORS® All information deemed reliable but not guaranteed. All properties are subject to prior sale, change or withdrawal. Neither listing broker(s) or information provider(s) shall be responsible for any typographical errors, misinformation, misprints and shall be held totally harmless. Listing(s) information is provided for consumer's personal, non-commercial use and may not be used for any purpose other than to identify prospective properties consumers may be interested
