
Open House Sun, Oct 4th 01:00 PM - 03:00 PM - Price Reduction - Views - Primary on Main














Address
1815 Se 89th Lane, OCALA, FL
Price
$ 589,000
Property Attributes
- MLS#OM732846
- TypeSingle Family
- Listing Status Active
- CountyMarion
- CityOCALA
- AreaOcala
- NeighborhoodCARRIAGE TRAIL UN 02
- Zip34480
- StyleSingle Family Residence
- Year Built1997
- Taxes$ 3784
- Price$ 589,000
- Bedrooms3
- Full Bathrooms2
- Half Bathrooms0
- Sqr Footage2675
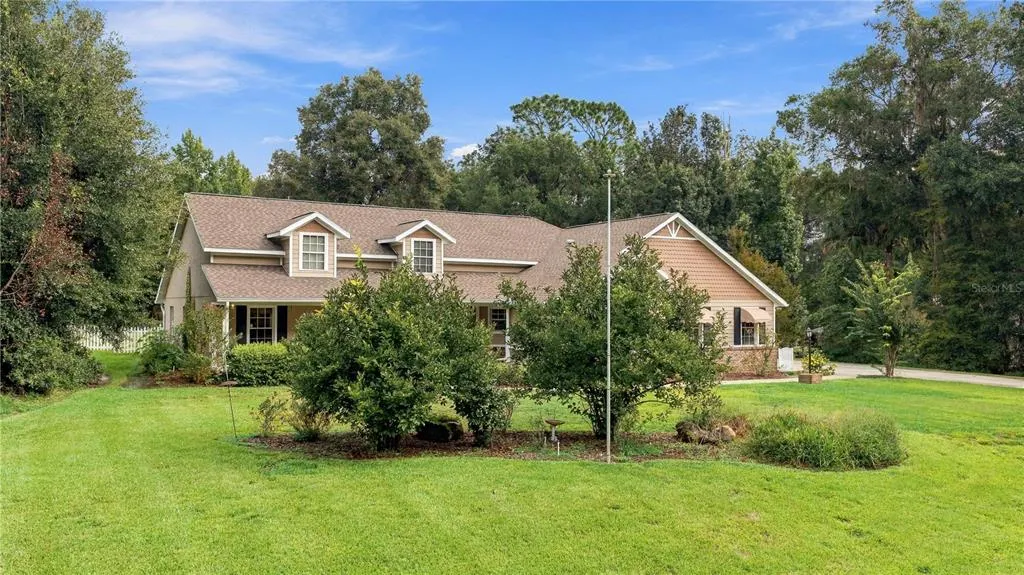
- Lot Size1.03 Acres
Data Source:
Stellar MLS
Property Description
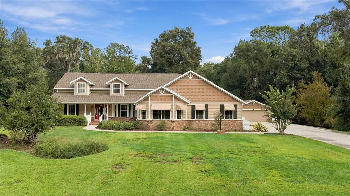
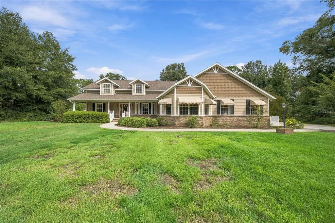
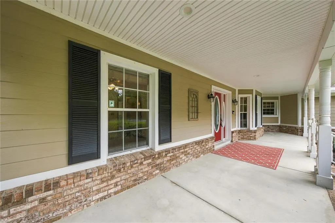
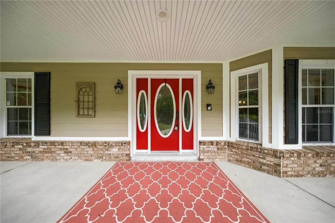
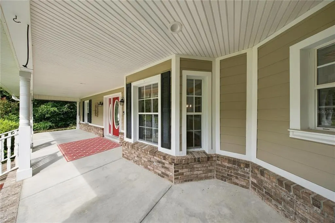
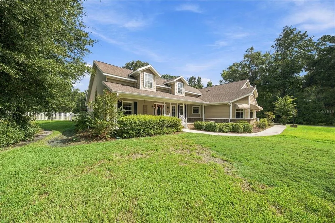
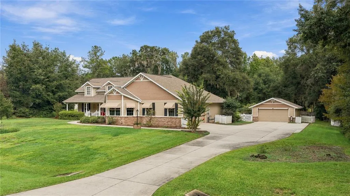
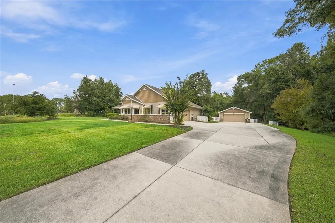
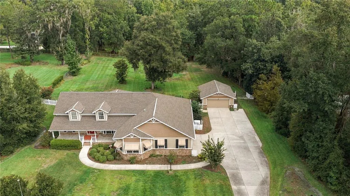
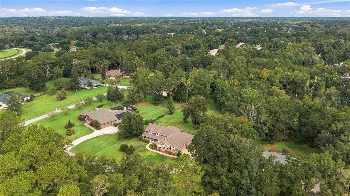
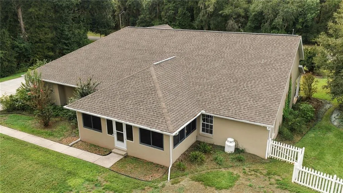
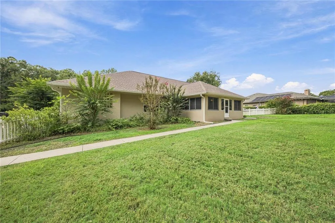
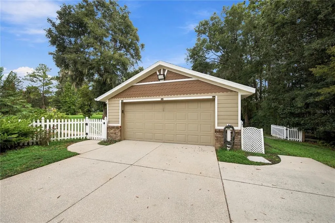
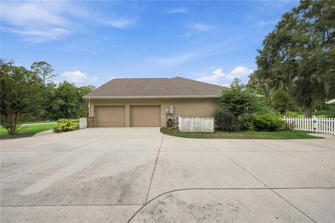
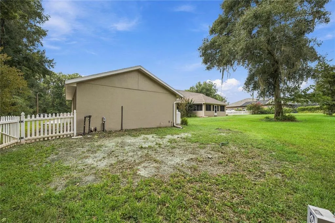
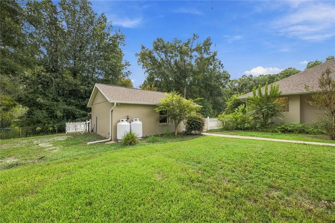
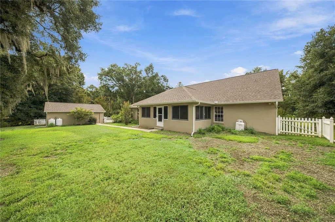
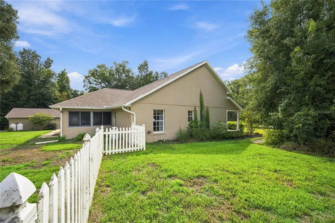
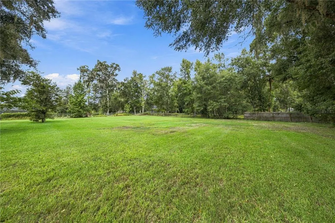
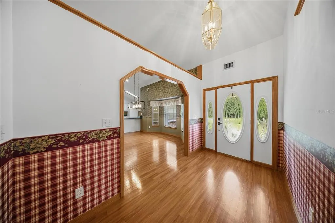
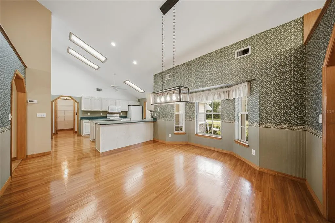
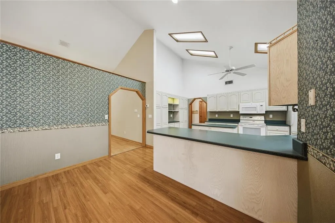
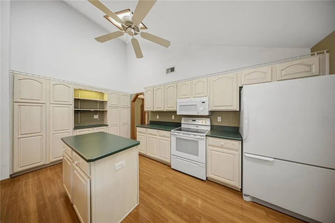
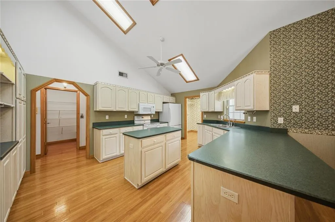
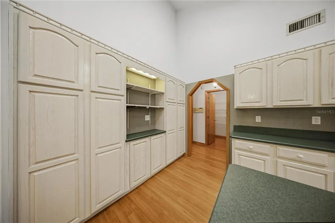
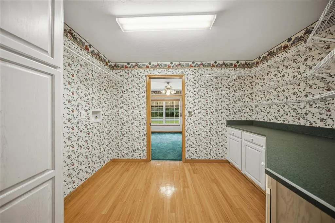
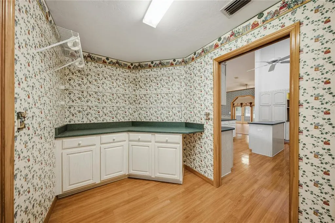
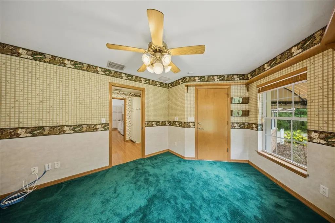
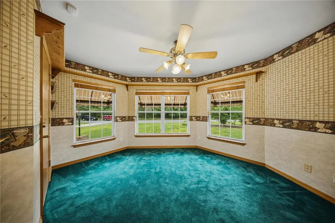
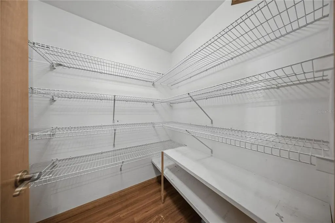
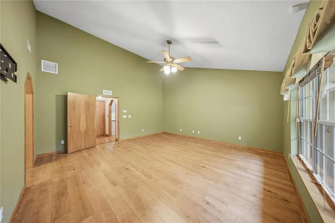
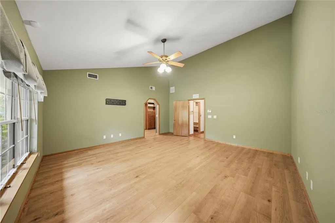
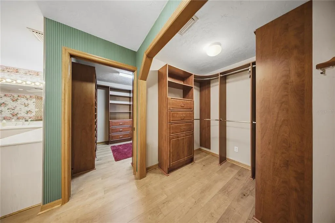
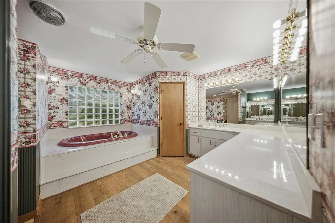
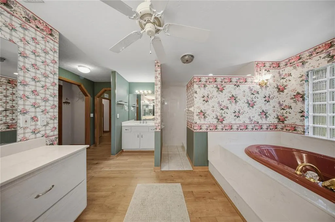
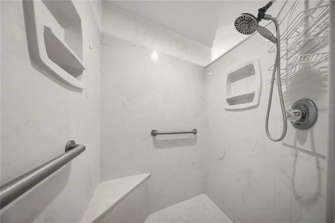
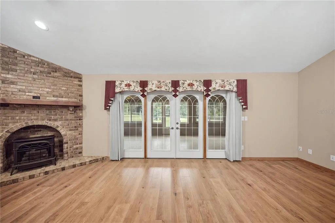
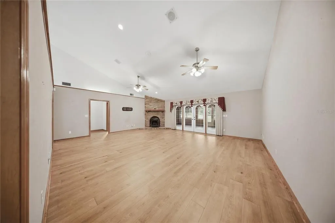
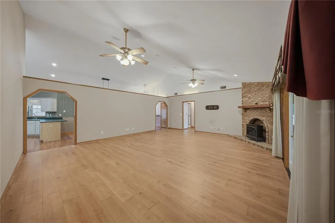
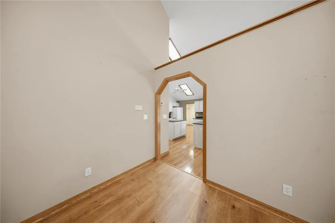
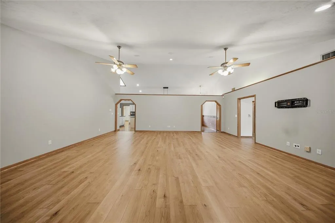
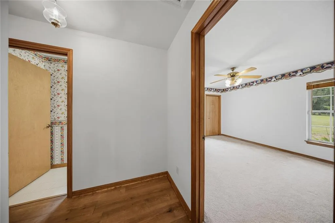
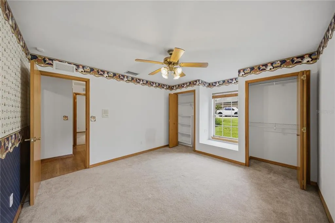
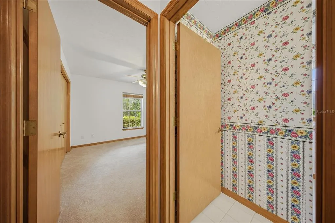
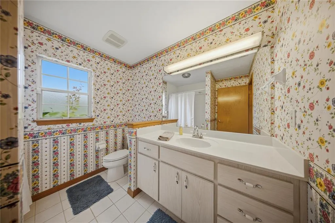
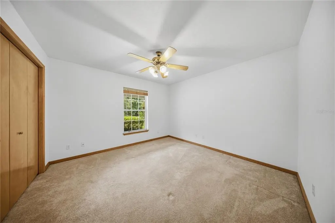
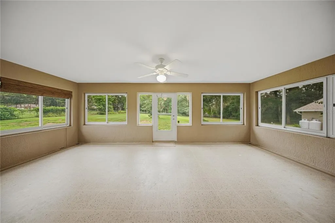
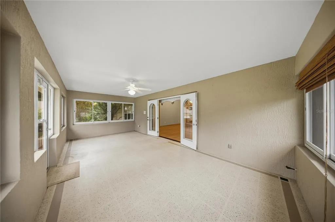
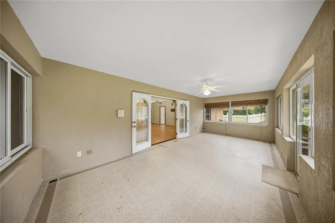
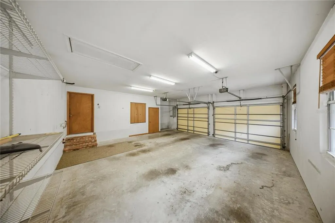
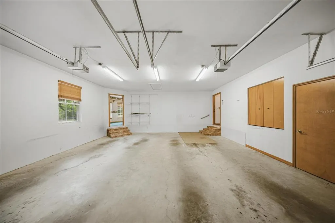
SPACE, PRIVACY & POTENTIAL! This custom-built 3-bedroom, 2-bath home offers 2,675 square feet of living space on a beautiful 1.03-acre homesite in the quiet, wooded, deed-restricted community of Carriage Trail. Designed with space and functionality in mind, this split-bedroom home is a solid framework ready for someone to bring their own style and vision to life. The spacious kitchen features a center island and opens to the dining area through a convenient bar-top, creating a welcoming layout for everyday living and entertaining. The impressive living room showcases cathedral ceilings and a gas fireplace, with doors leading to an enclosed patio overlooking the peaceful backyard. An interior laundry room just off the kitchen offers additional cabinetry for added storage. A dedicated office with its own separate entrance provides flexibility for working from home, a private workspace, craft room, library, or home gym. The spacious primary suite offers two large walk-in closets, dual vanities, a walk-in shower with toe-spout, large soaking tub, and private water closet. Two additional generously sized bedrooms complete the split-bedroom layout. And the garage space is hard to beat! The home includes an attached 604 sq ft two-car garage PLUS a 572 sq ft detached two-car garage/workshop, giving you plenty of room for vehicles, equipment, hobbies, storage, or projects. A 20-kilowatt whole-home propane generator with automatic on/off operation adds an extra layer of convenience and peace of mind. Carriage Trail offers a peaceful country setting while being directly connected to biking and walking trails leading into the Florida Greenway. With nominal annual HOA fees, this is an opportunity to enjoy acreage, privacy, and an active outdoor lifestyle without sacrificing convenience. Bring your vision and make this home your own. Whether your style is clean and modern, warm and traditional, or classic country chic, this property offers the space, structure, and setting to create something truly special.
| Elementary School | Middle School | High School |
|---|---|---|
| Shady Hill Elementary School Elementary School | Belleview Middle School Middle School | Belleview High School High School |
| Price History | |
|---|---|
| 9/25/2026 | Listed $289,000 |
| 9/25/2026 | 104$589,000 |
General Features
| Sewer | Septic Tank |
|---|---|
| Heating | Central,Electric,Heat Pump |
| Cooling | Central Air |
| Utilities | BB/HS Internet Available,Cable Available,Electricity Connected,Propane,Sewer Connected,Water Connected |
| Possession | Close Of Escrow |
| Roof | Shingle |
| Appliances | Dishwasher,Kitchen Reverse Osmosis System,Microwave,Range,Refrigerator,Water Filtration System,Water Softener |
| Zoning | A1 |
| HOA Fee | 168 |
| Garage Spaces | 2 |
| Association Fee Includes | Maintenance Grounds |
| Patio/Porch Features | Covered,Enclosed,Front Porch |
| Security Features | Security System |
| Construction Materials | Block,Stucco |
| Pets Allowed | Number Limit,Yes |
| Year Built | 1997 |
| View | Trees/Woods |
| Levels | One |
| Property Subtype | Single Family Residence |
| Tax Year | 2025 |
| Ownership | Fee Simple |
| Community Features | Deed Restrictions |
| Accessibility | Accessible Doors |
| Assoc Fee Paid Per | Annually |
| County | Marion |
| New Construction | false |
| Property Type | Residential |
| Association Amenities | Vehicle Restrictions |
| Attached Garage | true |
| Subdivision Name | CARRIAGE TRAIL UN 02 |
| Facing Direction | South |
| Garage Y/N | true |
| Other Structures | Workshop |
| Total Rooms | 3 |
| Full Baths | 2 |
| Status | Active |
| Directions | From Ocala go south on 441 to SE 80th Street, turn right, then left on SE 16th Ter. Follow that to the end of the road and go left on SE 85th St Rd. Follow that to a right on SE 19th Ave Rd. Then right on SE 89th Lane. Home is second house on the right. |
| High School | Belleview High School |
| City | OCALA |
| Association Name | Victor Rotz |
| Senior Community Y/N | false |
| MLS Area | 34480 - Ocala |
| Lot Size Units | Acres |
| Lot Size Square Feet | 44867 |
| Carport Y/N | false |
| Listing Terms | Cash,Conventional |
| Elementary School | Shady Hill Elementary School |
| Land Lease Y/N | false |
| Tax Annual Amount | 3784.99 |
| Middle/Junior High School | Belleview Middle School |
| Additional Parcels Y/N | false |
| Lease Considered Y/N | true |
| Virtual Tour | https://www.propertypanorama.com/instaview/stellar/OM732846 |
| Building Area Units | Square Feet |
| Living Area Units | Square Feet |
| Standard Status | Active |
| Occupancy Type | Vacant |
| Tax Lot | 9 |
| Legal Description | SEC 16 TWP 16 RGE 22 PLAT BOOK 002 PAGE 141 CARRIAGE TRAIL - UNIT 2 BLK B LOT 9 |
| Minimum Lease | No Minimum |
| Water Access Y/N | false |
| Monthly HOA Amount | 14 |
| Additional Rooms | Attic,Den/Library/Office |
| Water View Y/N | false |
| Flood Zone Code | X |
| In Law Suite YN | false |
| Flood Zone Code X | Yes |
| DockY/N | false |
Interior Features
| Interior Amenities | Accessibility Features,Cathedral Ceiling(s),Ceiling Fan(s),Primary Bedroom Main Floor,Window Treatments |
|---|---|
| Flooring | Carpet,Ceramic Tile,Laminate,Linoleum |
| Furnished Y/N | Unfurnished |
| Fireplace Features | Gas,Living Room |
| Total Stories | 1 |
| Air Conditioning Y/N | true |
| Heating Y/N | true |
| Window Features | Aluminum Frames,Blinds,Window Treatments |
| Fireplace Y/N | true |
| Laundry Features | Inside,Laundry Room |
| Total Bedrooms | 3 |
| LivingAreaSource | Public Records |
| Total Baths | 2 |
Exterior Features
| Exterior Amenities | Awning(s),Irrigation System |
|---|---|
| Vegetation | Mature Landscaping,Trees/Landscaped |
| Fencing | Vinyl |
| Parking Features | Driveway,Garage Door Opener,Garage Faces Side,Workshop in Garage |
| Lot Features | In County,Landscaped,Level |
| Water Source | Well |
| Lot Size Area | 1.03 |
| Foundation Details | Slab |
| Building Area Total | 3862 |
| Lot Dimensions | 163 x 275 |
| Lot Size Acres | 1.03 |
| Road Surface Type | Paved,Asphalt |
| Private Pool | false |
| Waterfront Y/N | false |
| Covered Spaces | 2 |
| Road Frontage Type | Street Paved |
| Road Responsibility | Public Maintained Road |
Amenities
- Foreclosure
- Views
- Short Sale
- New Construction
- Adult 55+
- Lease To Own
- No HOA Fees
- Furnished
- Primary On Main
- Air Conditioning
- Seller Finance
- Green
- Fixer Upper
- Horse
- Golf
- Fireplace
- Deck
- Garage
- Basement
- Pool
Property vs Single Family Average in 34480
Price
Taxes
Year Built
 Copyright © MFRMLS.com All information deemed reliable but not guaranteed. All properties are subject to prior sale, change or withdrawal. Neither listing broker(s) or information provider(s) shall be responsible for any typographical errors, misinformation, misprints and shall be held totally harmless. Listing(s) information is provided for consumers personal, non-commercial use and may not be used for any purpose other than to identify prospective properties consumers may be interested in purchasing. Information on this site was last updated Last updated on September 25, 2026 6:21 PM UTC The listing information on this page last changed on Last updated on September 25, 2026 6:21 PM UTCd. The data relating to real estate for sale on this website comes in part from the Internet Data Exchange program of MFR MLS.
All information deemed reliable but not guaranteed. All properties are subject to prior sale, change or withdrawal. Neither listing broker(s) or information provider(s) shall be responsible for any typographical errors, misinformation, misprints and shall be held totally harmless. Listing(s) information is provided for consumers personal, non-commercial use and may not be used for any purpose other than to identify prospective properties consumers may be interested in purchasing.
Updated on September 25, 2026 6:21 PM UTC
Copyright © MFRMLS.com All information deemed reliable but not guaranteed. All properties are subject to prior sale, change or withdrawal. Neither listing broker(s) or information provider(s) shall be responsible for any typographical errors, misinformation, misprints and shall be held totally harmless. Listing(s) information is provided for consumers personal, non-commercial use and may not be used for any purpose other than to identify prospective properties consumers may be interested in purchasing. Information on this site was last updated Last updated on September 25, 2026 6:21 PM UTC The listing information on this page last changed on Last updated on September 25, 2026 6:21 PM UTCd. The data relating to real estate for sale on this website comes in part from the Internet Data Exchange program of MFR MLS.
All information deemed reliable but not guaranteed. All properties are subject to prior sale, change or withdrawal. Neither listing broker(s) or information provider(s) shall be responsible for any typographical errors, misinformation, misprints and shall be held totally harmless. Listing(s) information is provided for consumers personal, non-commercial use and may not be used for any purpose other than to identify prospective properties consumers may be interested in purchasing.
Updated on September 25, 2026 6:21 PM UTC
 All information deemed reliable but not guaranteed. All properties are subject to prior sale, change or withdrawal. Neither listing broker(s) or information provider(s) shall be responsible for any typographical errors, misinformation, misprints and shall be held totally harmless. Listing(s) information is provided for consumers personal, non-commercial use and may not be used for any purpose other than to identify prospective properties consumers may be interested in purchasing. Information on this
 Information is deemed to be reliable, but is not guaranteed. © 2026 MLS. Last Updated September 25, 2026 6:21 PM UTC The information on this sheet has been made available by the MLS and may not be the listing of the provider. Listing data provided by the Daytona Beach Area Association of REALTORS® Internet Data Exchange (IDX) program. Data is believed to be accurate but not warranted.
 New Smyrna Beach Board of REALTORS® All information deemed reliable but not guaranteed. All properties are subject to prior sale, change or withdrawal. Neither listing broker(s) or information provider(s) shall be responsible for any typographical errors, misinformation, misprints and shall be held totally harmless. Listing(s) information is provided for consumer's personal, non-commercial use and may not be used for any purpose other than to identify prospective properties consumers may be interested
